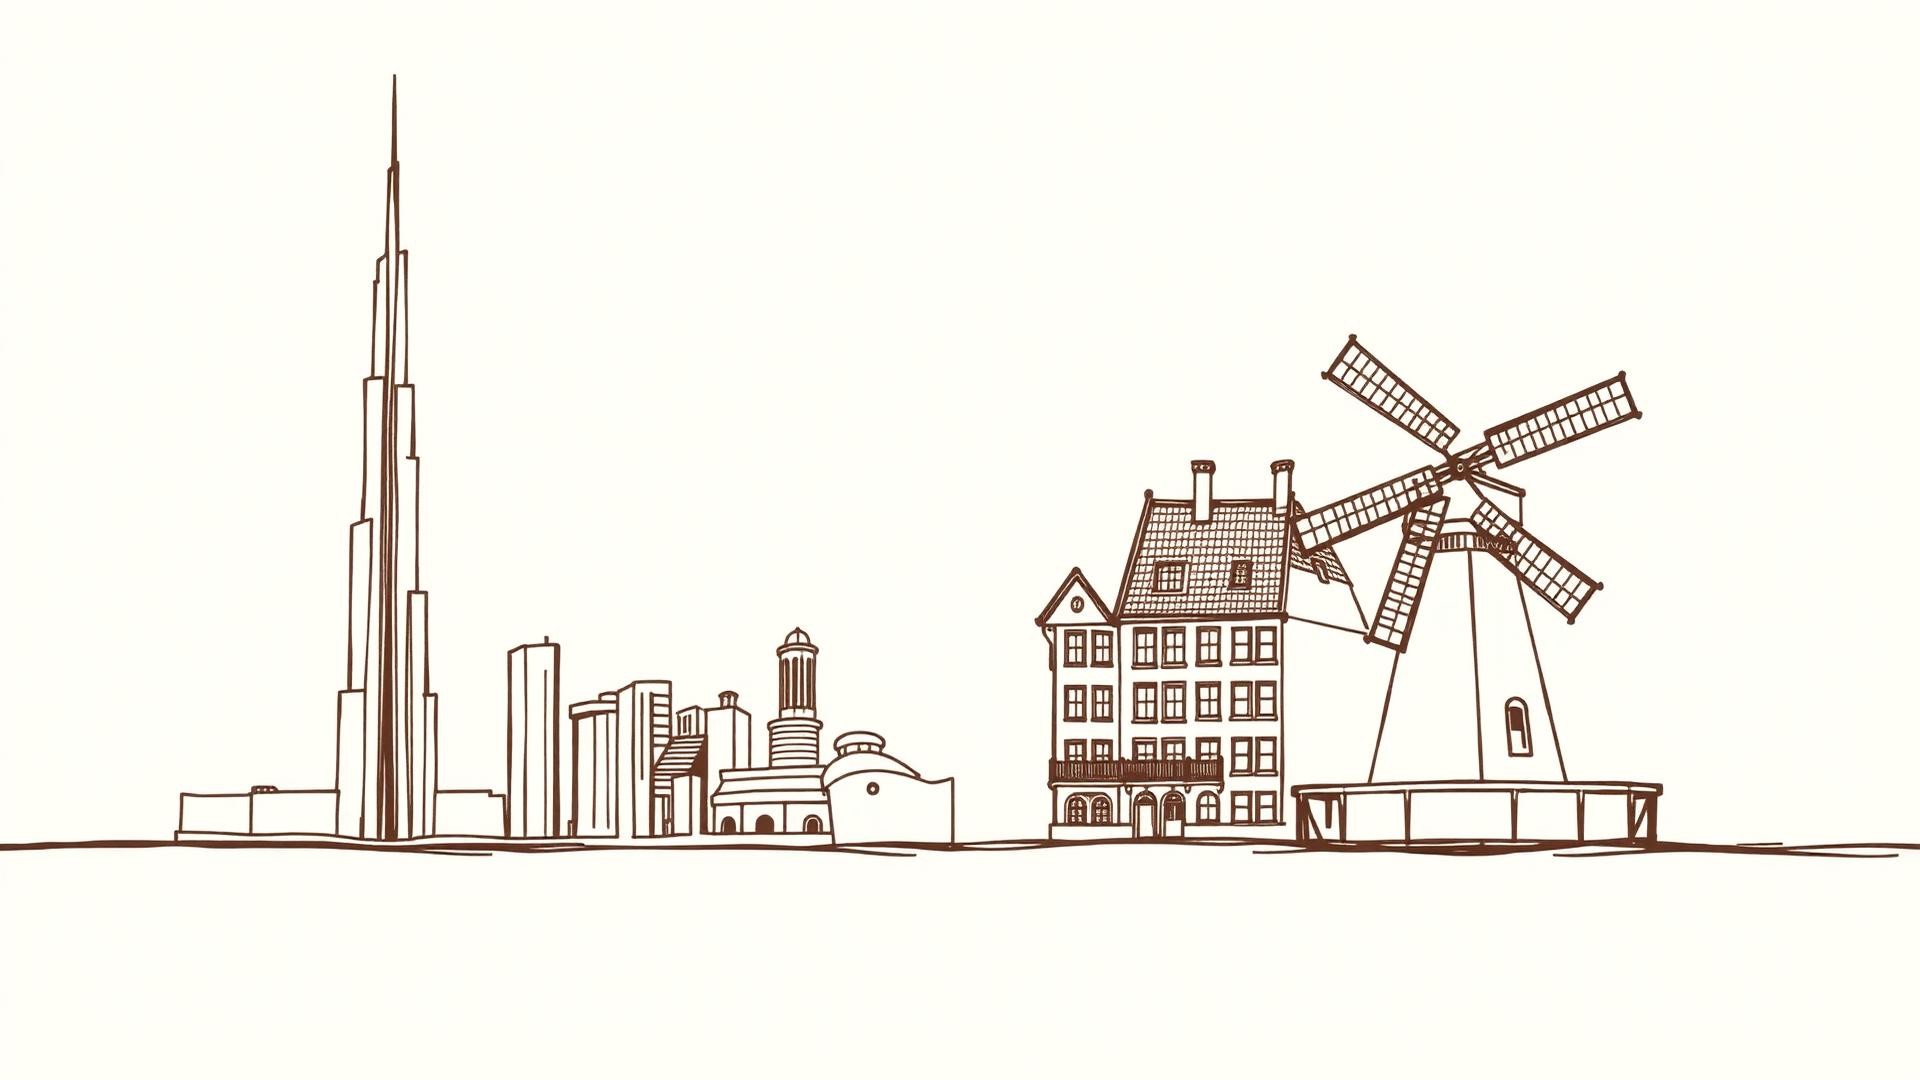
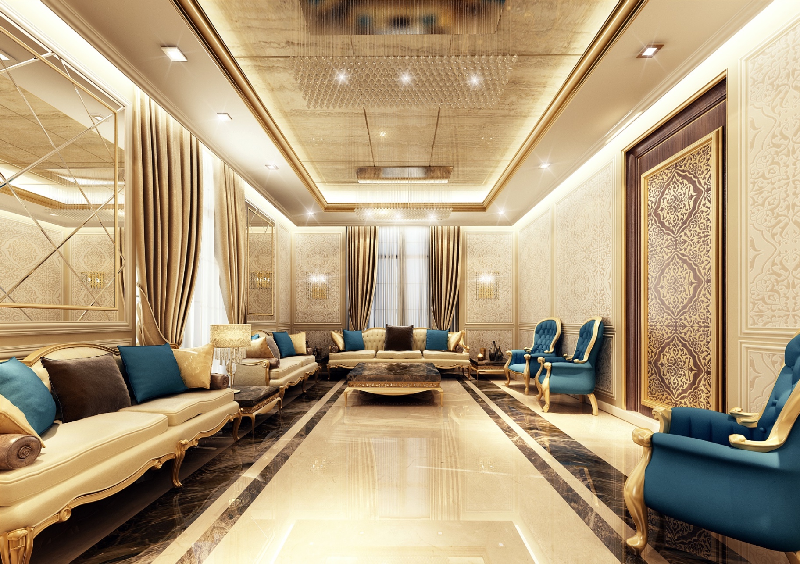
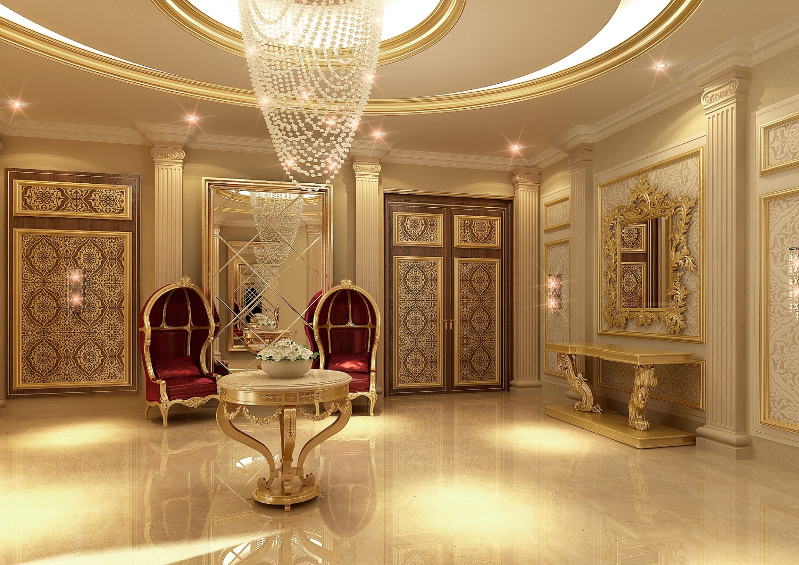
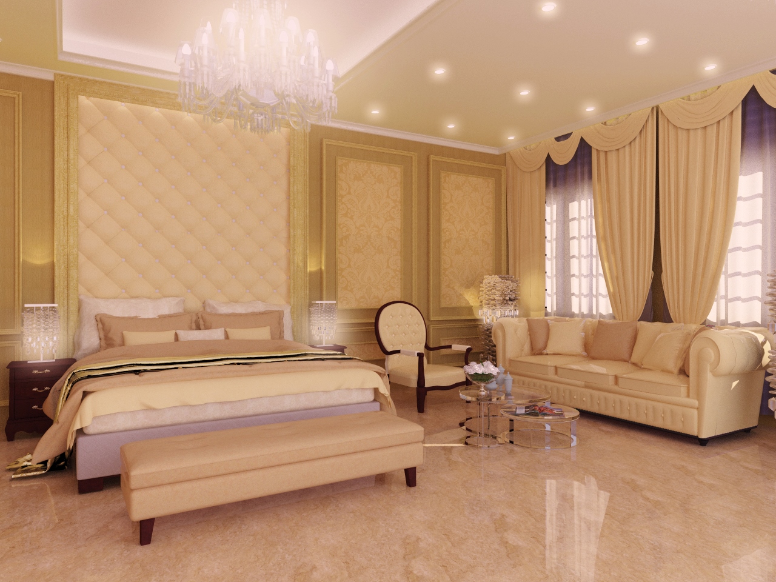
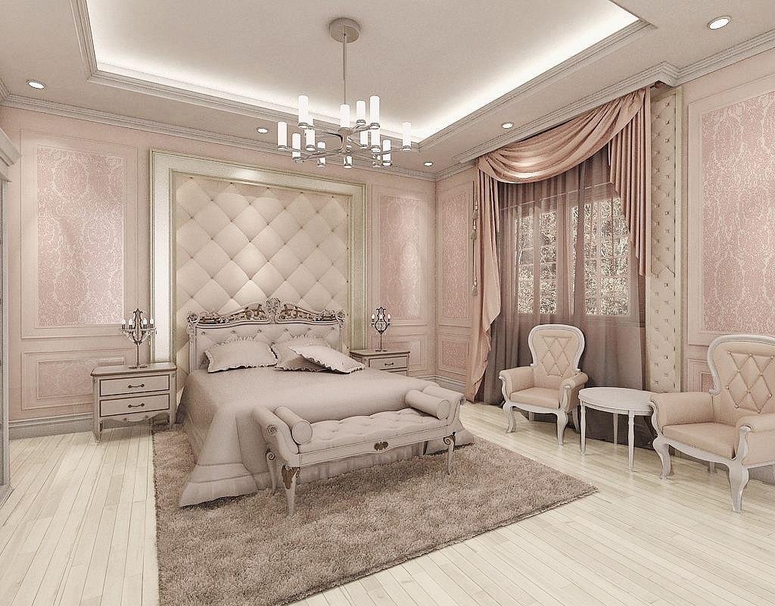
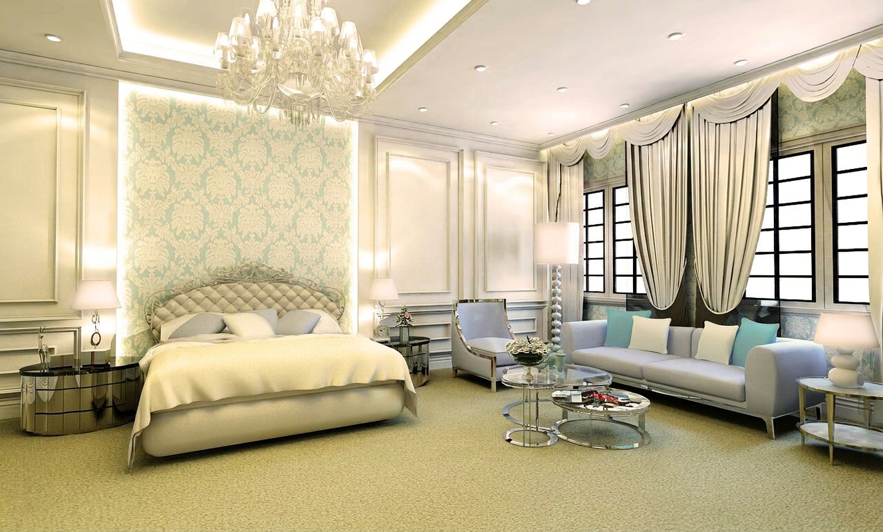
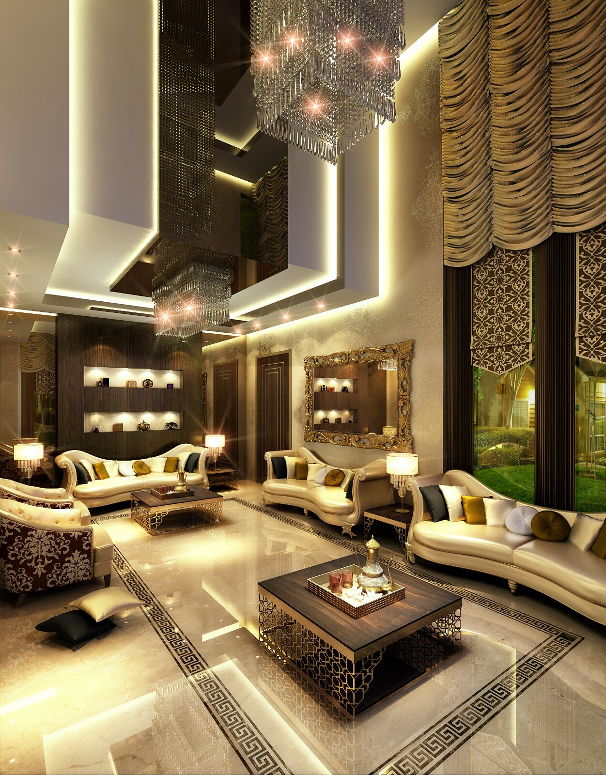
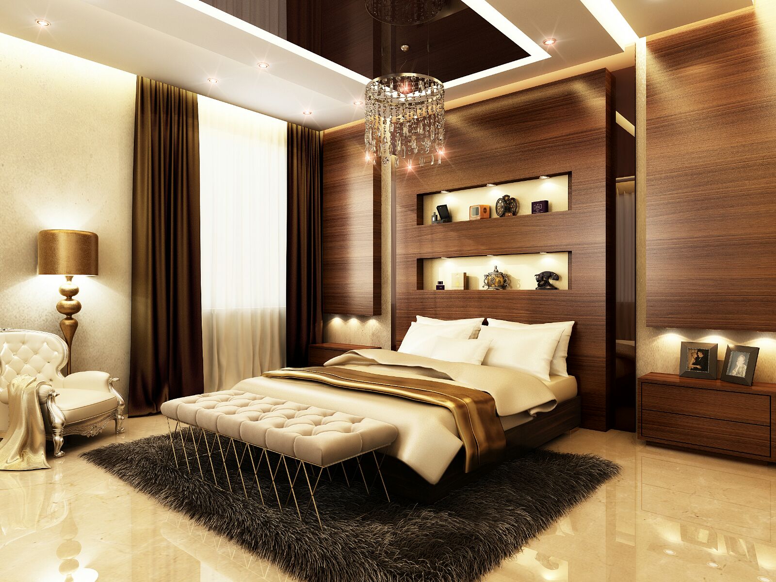
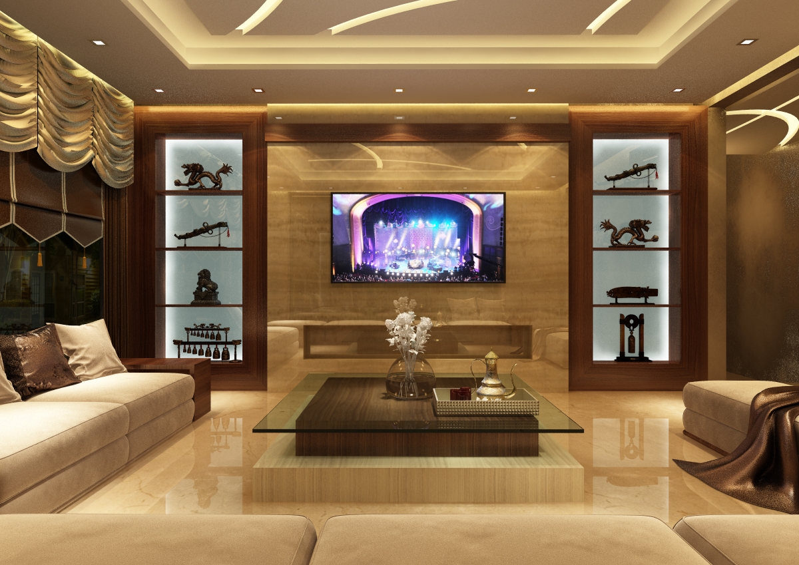
Interior design, renovation, maintenance and full project management for residential, commercial and industrial spaces — 15+ years of experience delivering projects across the UAE, Qatar, Saudi Arabia, Bahrain and Portugal, now based in the Netherlands.
From concept to completion, we handle design, renovation, maintenance and full project management across residential, commercial and industrial spaces.
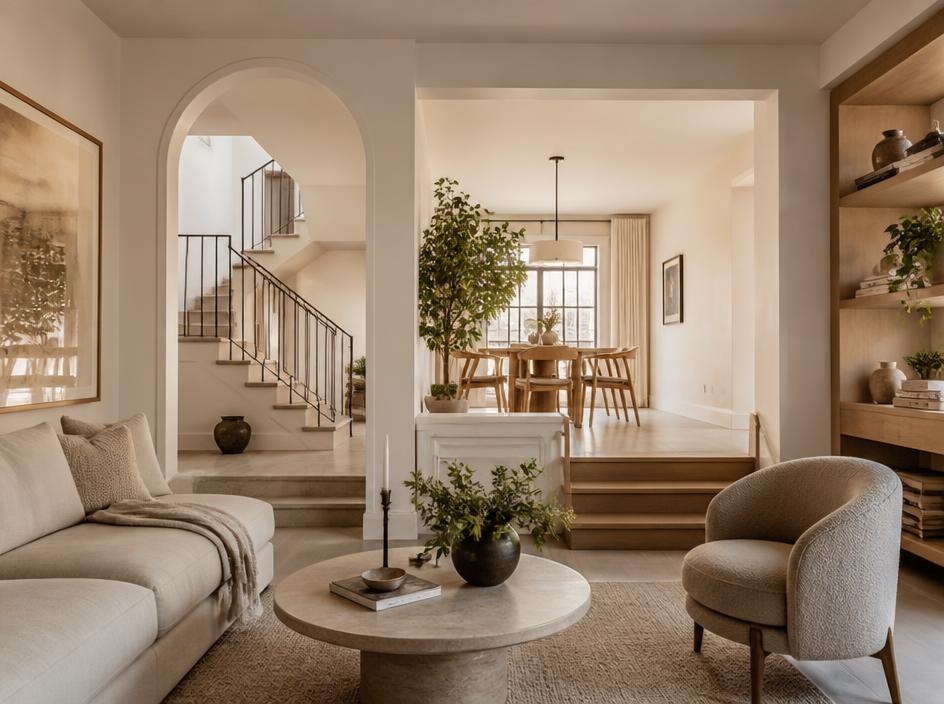
Residential
Complete home renovations, kitchen and bathroom upgrades, space planning, and bespoke interior styling for villas, apartments and family homes.
Commercial
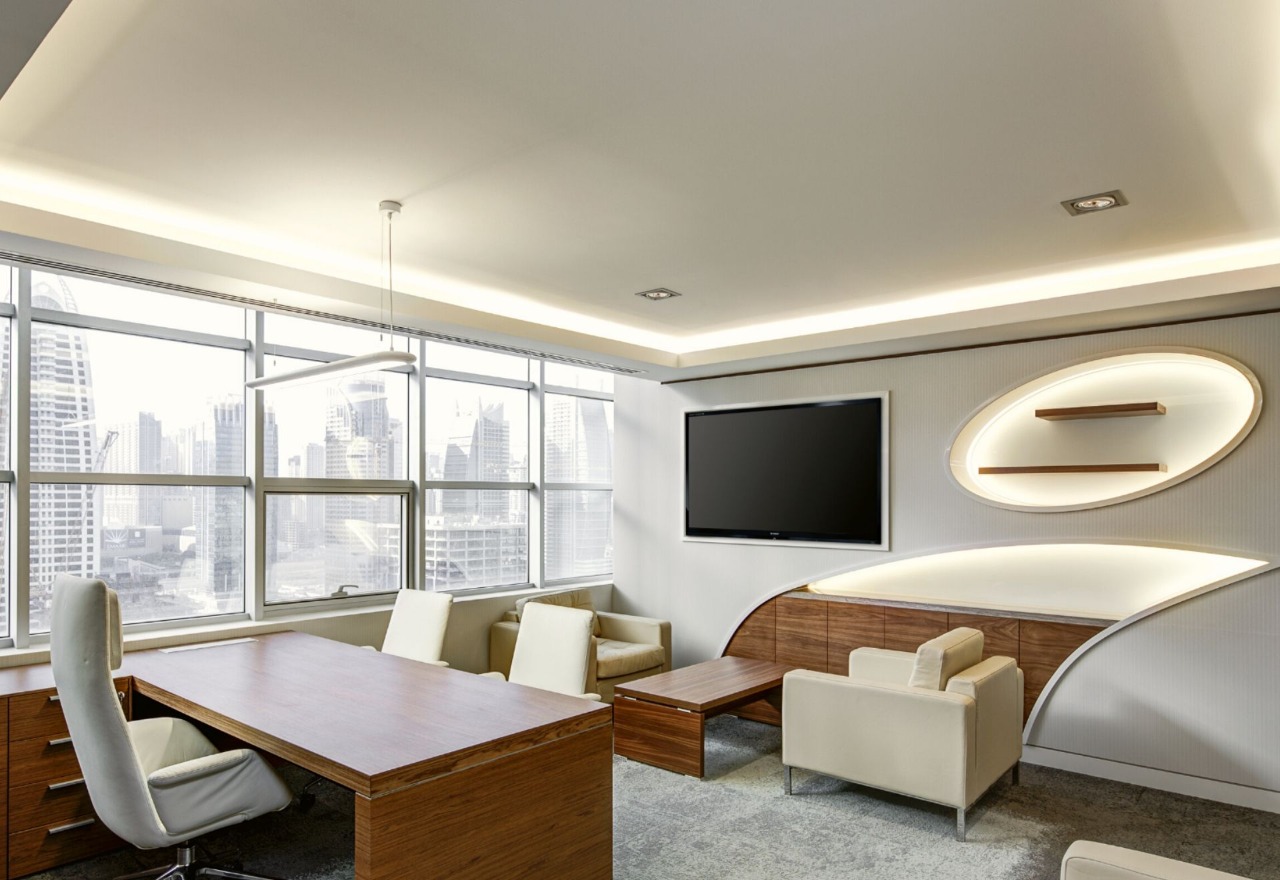
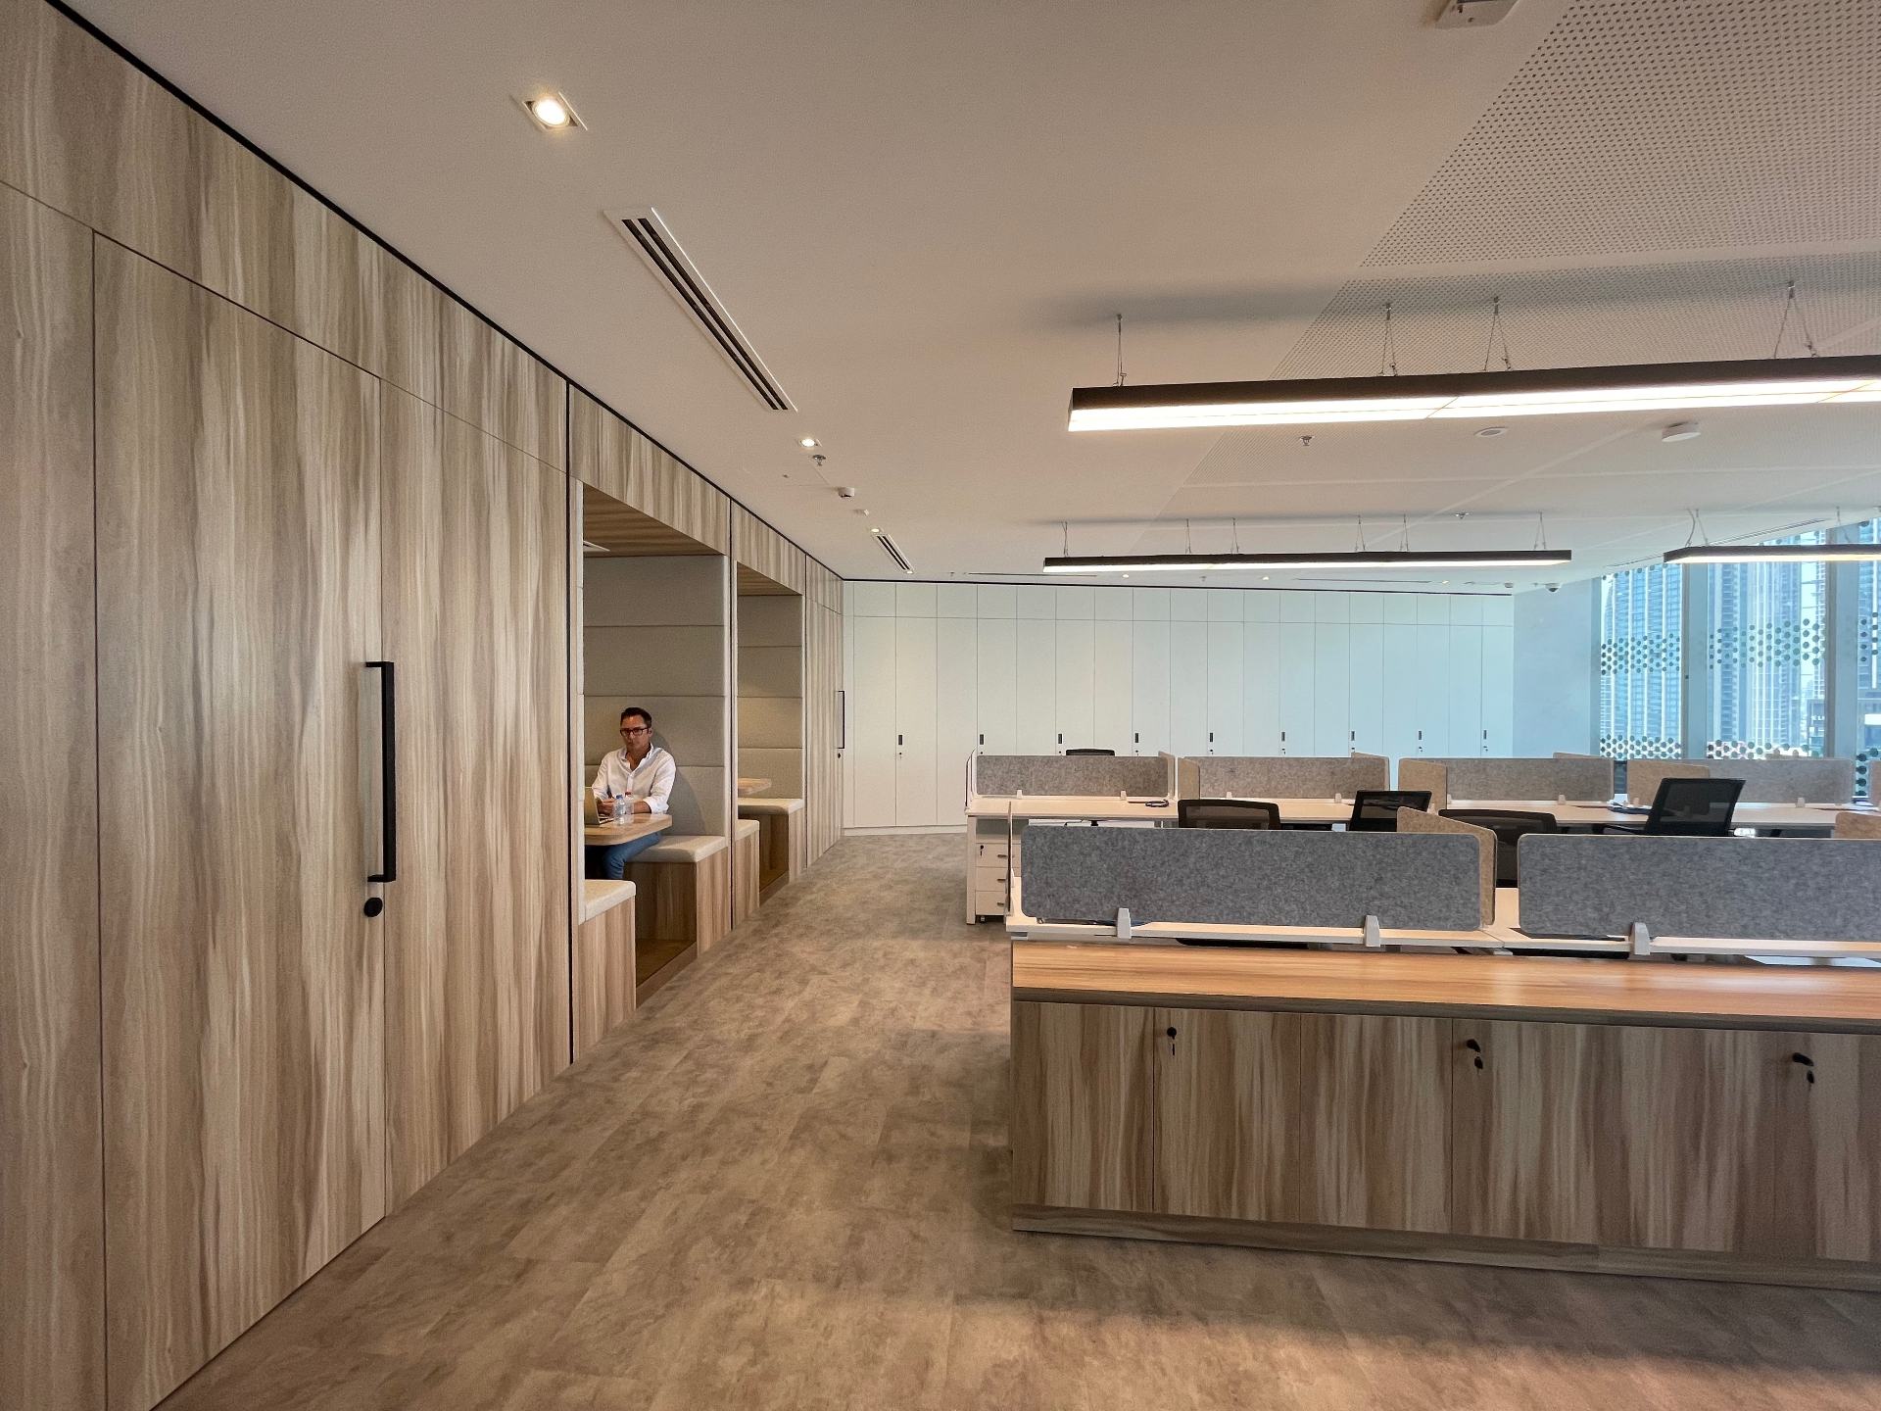
Office fit-outs, retail spaces, hospitality interiors and commercial refurbishments designed to elevate brand experience and workflow.
Industrial
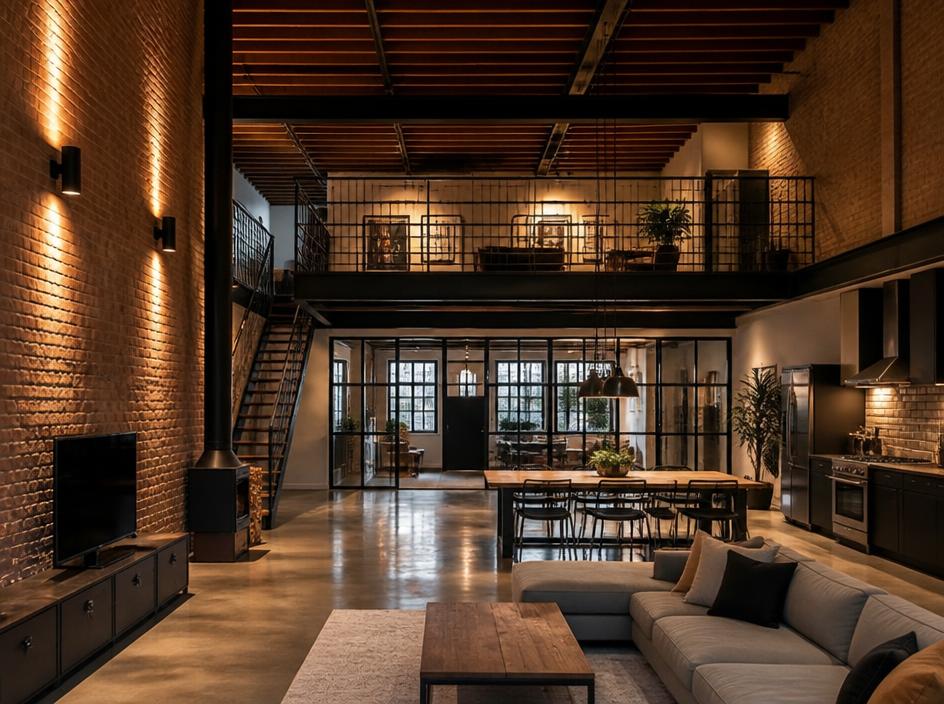
Warehouse conversions, factory renovations, industrial lofts and functional workspaces that balance raw character with modern efficiency.
About us
Dubai expertise, now rooted in the Netherlands
Ab & Zen Interior creates spaces that inspire. We deliver end-to-end interior design, renovation, maintenance and project management for residential, commercial and industrial clients — from first concept to final handover.
Founded in Dubai over 15 years ago, our company has built a reputation for delivering high-quality renovations and interior designs across the UAE, Qatar, Saudi Arabia, Bahrain and Portugal. Now established in the Netherlands, we combine our international experience with a deep understanding of Dutch building standards and local design sensibilities. Whether you are renovating a home in Amsterdam, fitting out an office in Rotterdam, or transforming an industrial space in Eindhoven, we bring the same dedication to every project.
Licensed and insured contractors
Transparent pricing and timelines
Sustainable materials and smart design
Multilingual project support
15+
Years in business
500+
Projects delivered
Leadership
The people behind Ab & Zen Interior
A partnership built on 15 years of design and delivery experience in Dubai, now bringing that same standard to the Netherlands.
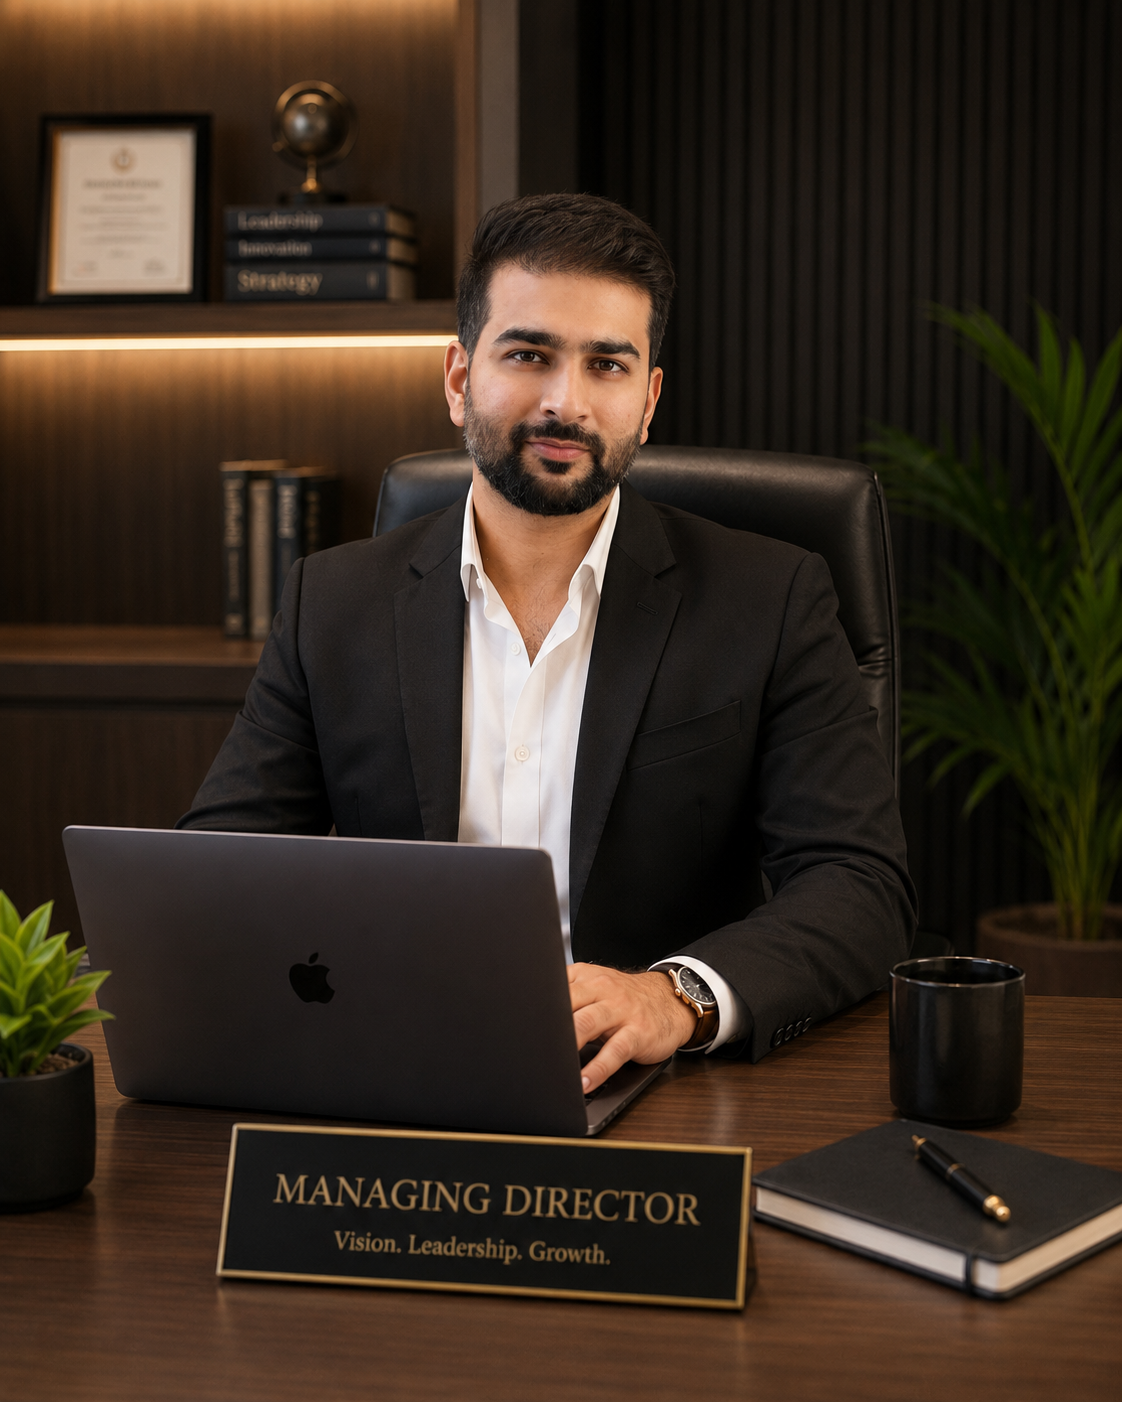
Abdullah
Managing Director
"Every space we take on carries a promise: honest craftsmanship, transparent timelines and a finish our clients are proud to live and work in. After fifteen years of delivering projects across Dubai, we are bringing that same discipline to the Netherlands — one project, one relationship at a time."
Zeenat
Chief Executive Officer
"Good design should feel personal. We listen first, then shape interiors around how people actually live and work. My commitment is that every client — residential, commercial or industrial — receives the same care, clarity and attention from the first sketch to the final handover."
Client Portal
Upload photos and request a quotation online
Create a free client account, upload pictures of the property you want to design or renovate, and receive a tailored quotation from our team — no office visit required.
Take pictures of your space and upload them through the portal or mobile app.
2. Describe your project
Tell us the project type, address and any ideas you have in mind.
3. Receive your quotation
Our team reviews your details and sends a personalised quotation.
Portfolio
Projects delivered across the UAE, Qatar, Saudi Arabia, Bahrain, Portugal & the Netherlands
A selection of interiors, renovations and fit-outs completed by our team — including projects delivered across the UAE, Qatar, Saudi Arabia, Bahrain and Portugal over the past 15 years.
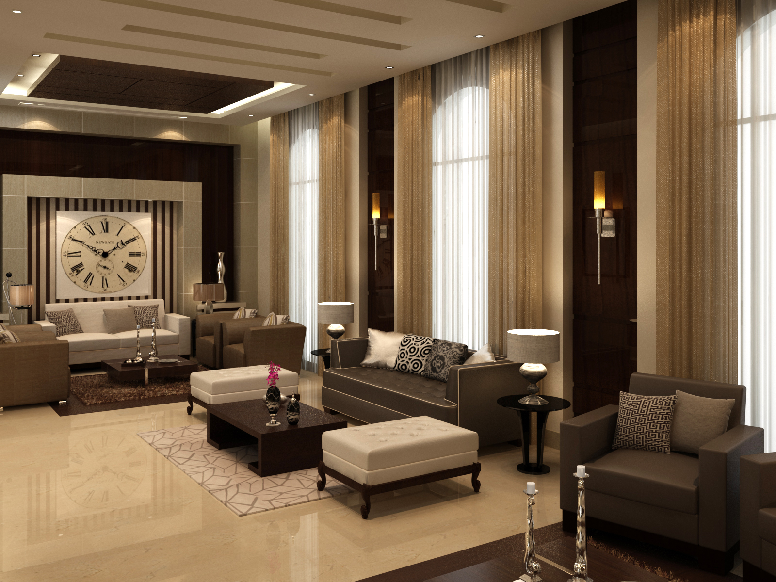
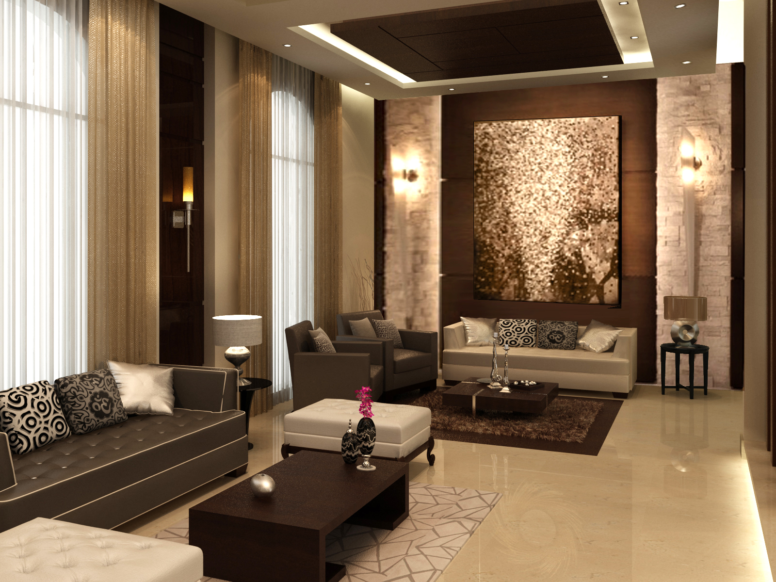
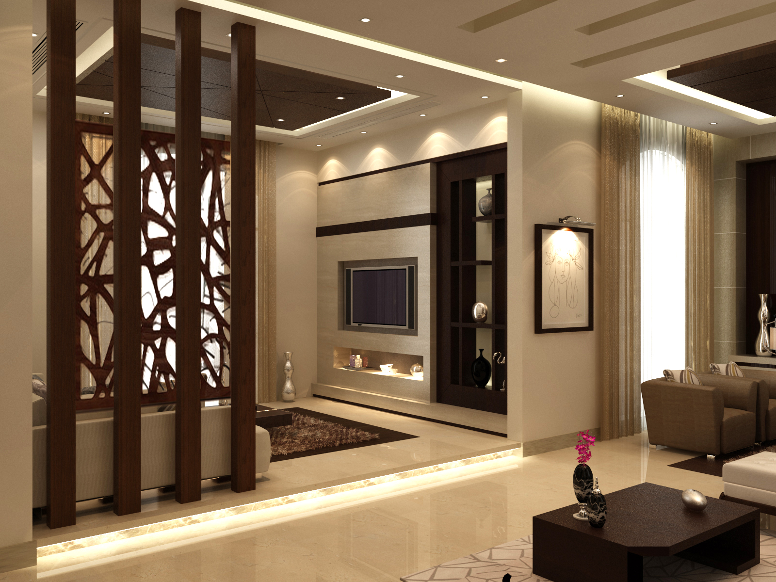
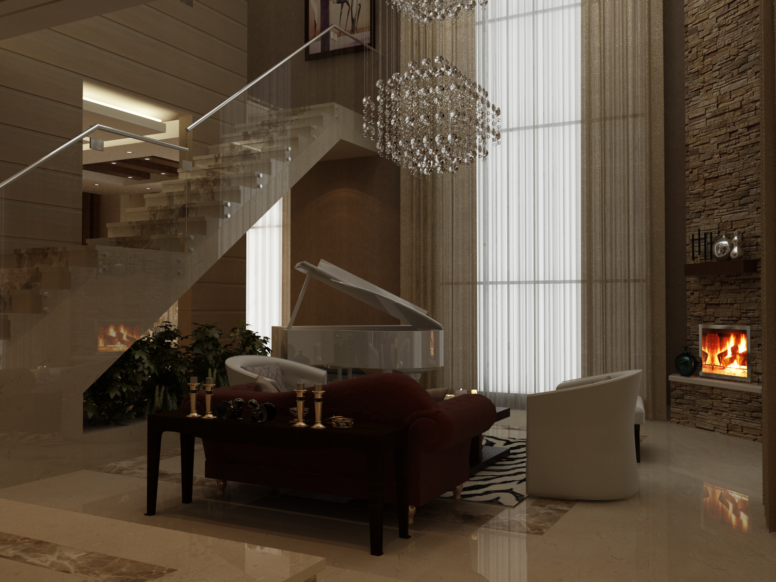
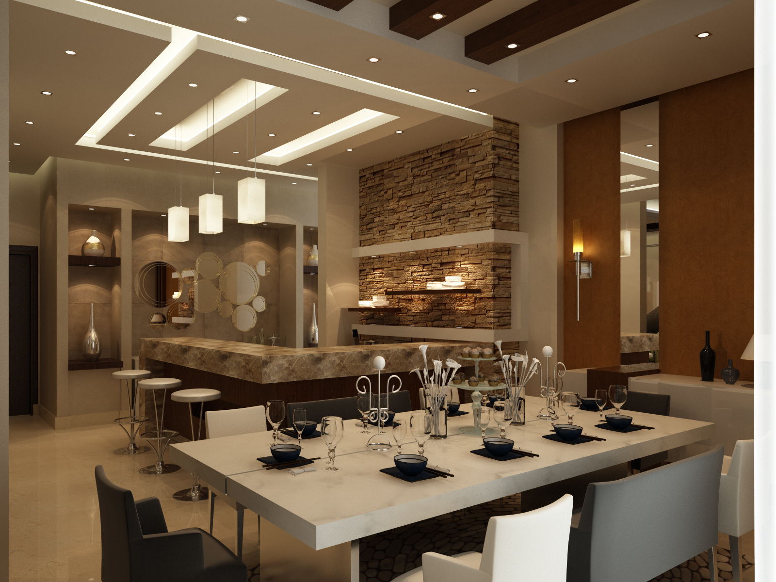
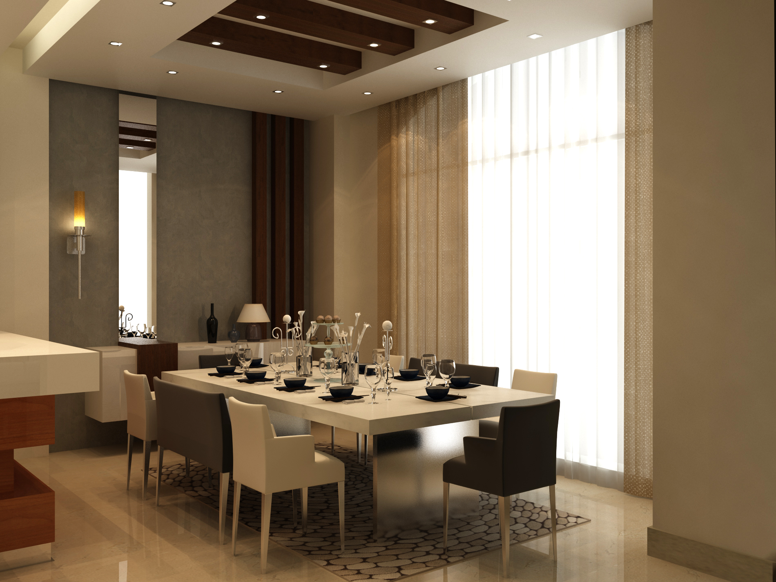
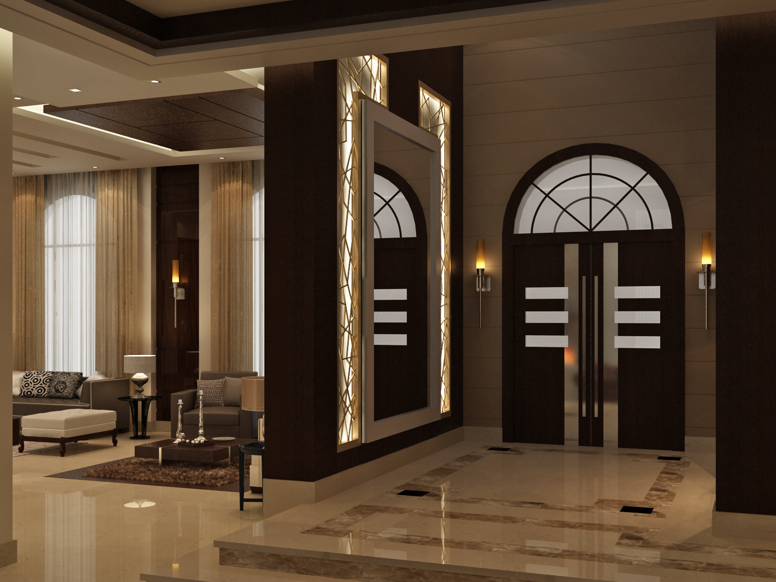
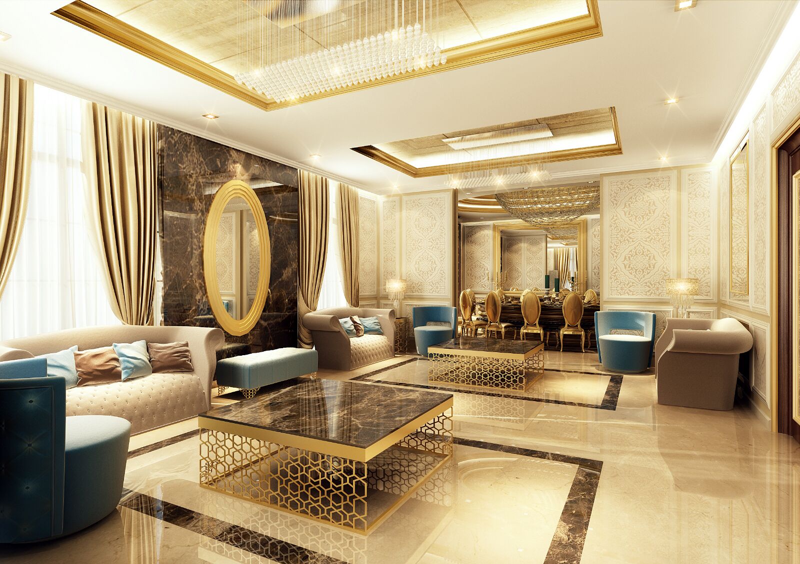
A full modern villa interior designed and delivered by our company in Palm Jumeirah, Dubai — from concept and bespoke joinery to lighting design, false ceilings, marble flooring and complete fit-out.
Formal living room
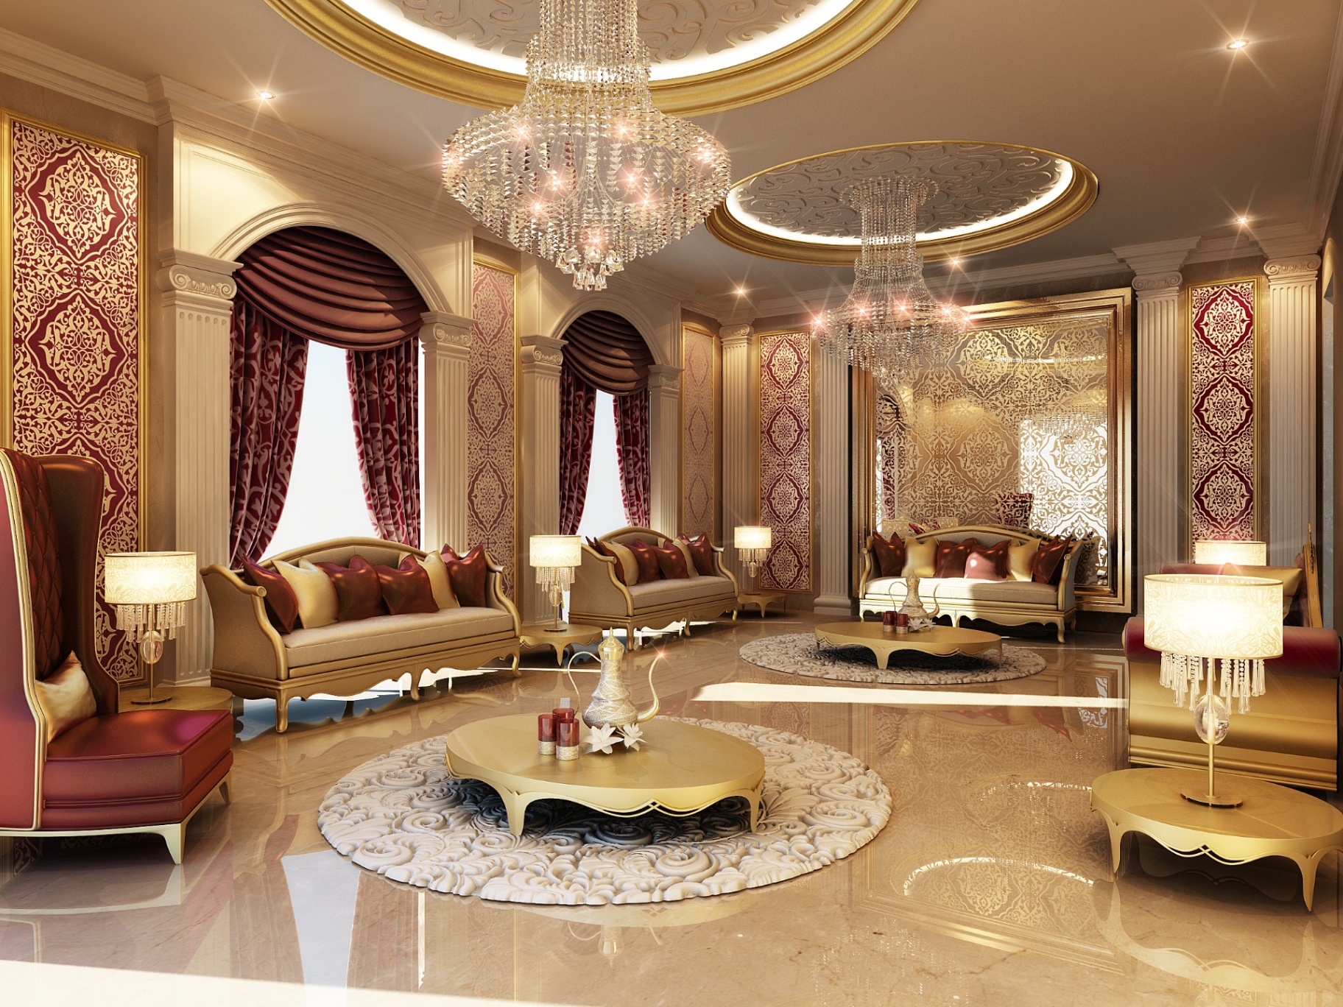
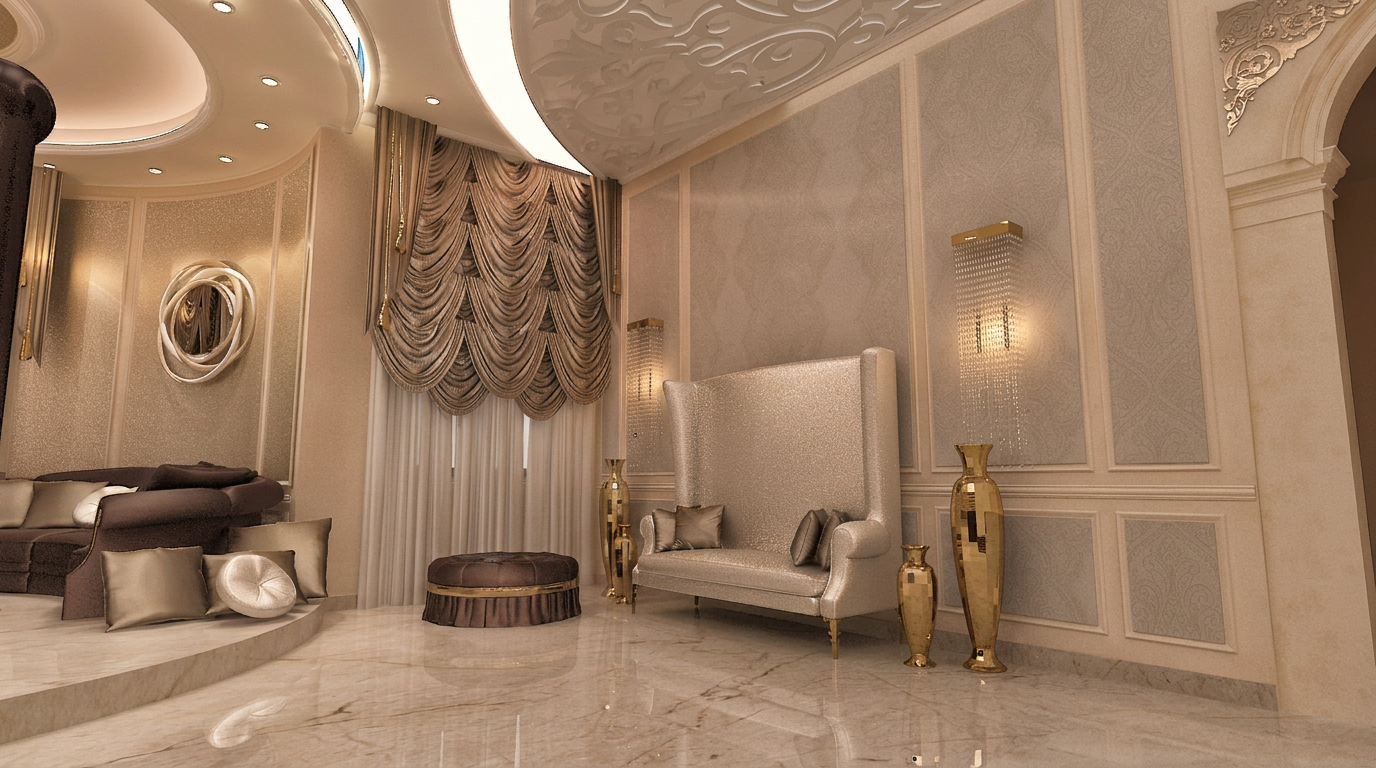
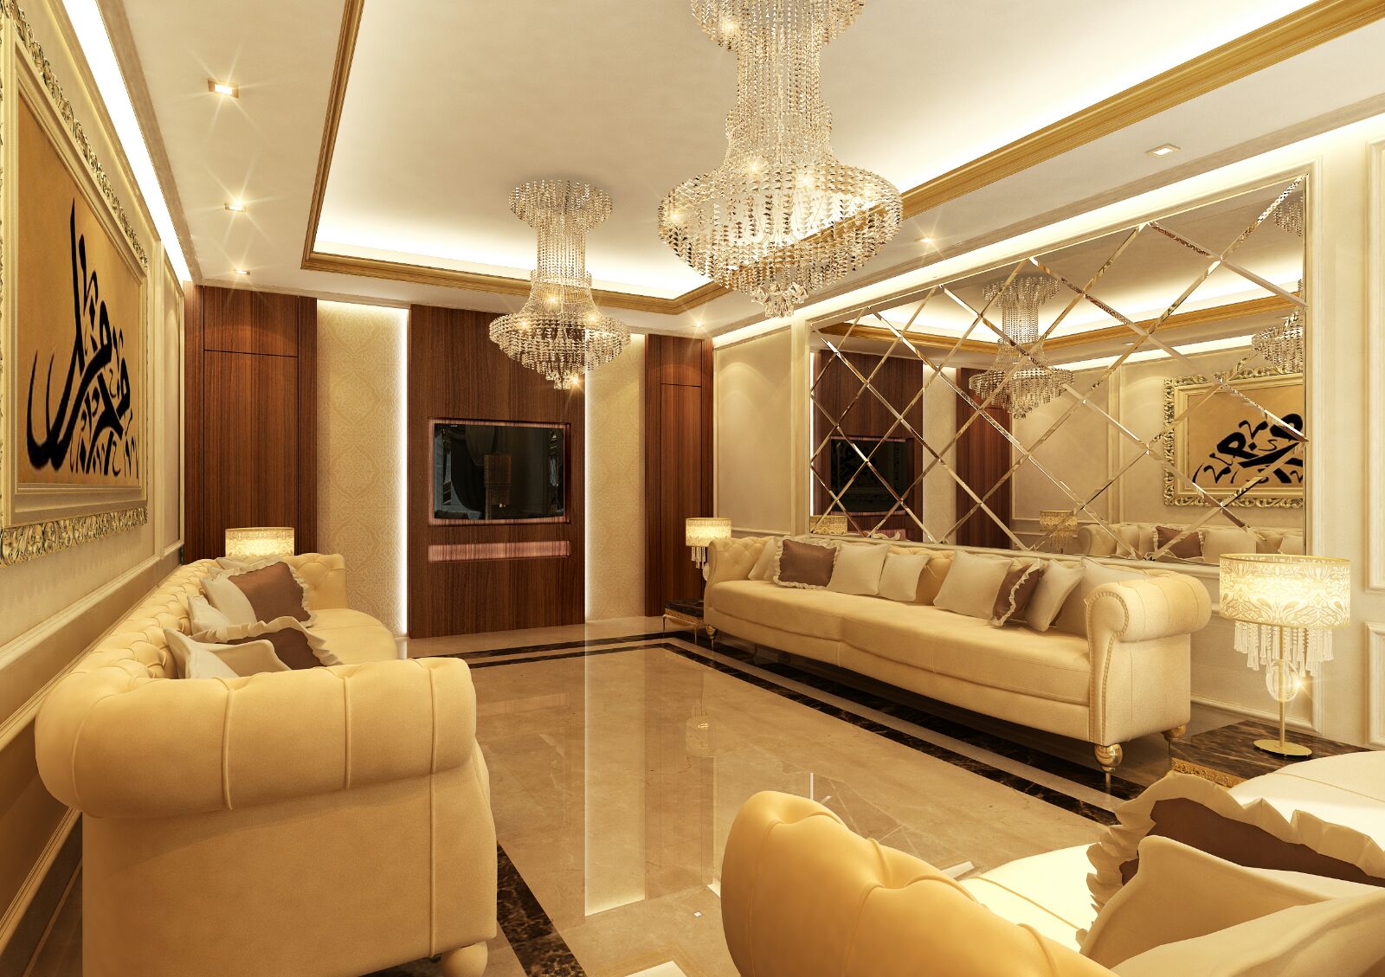
Majlis seating area
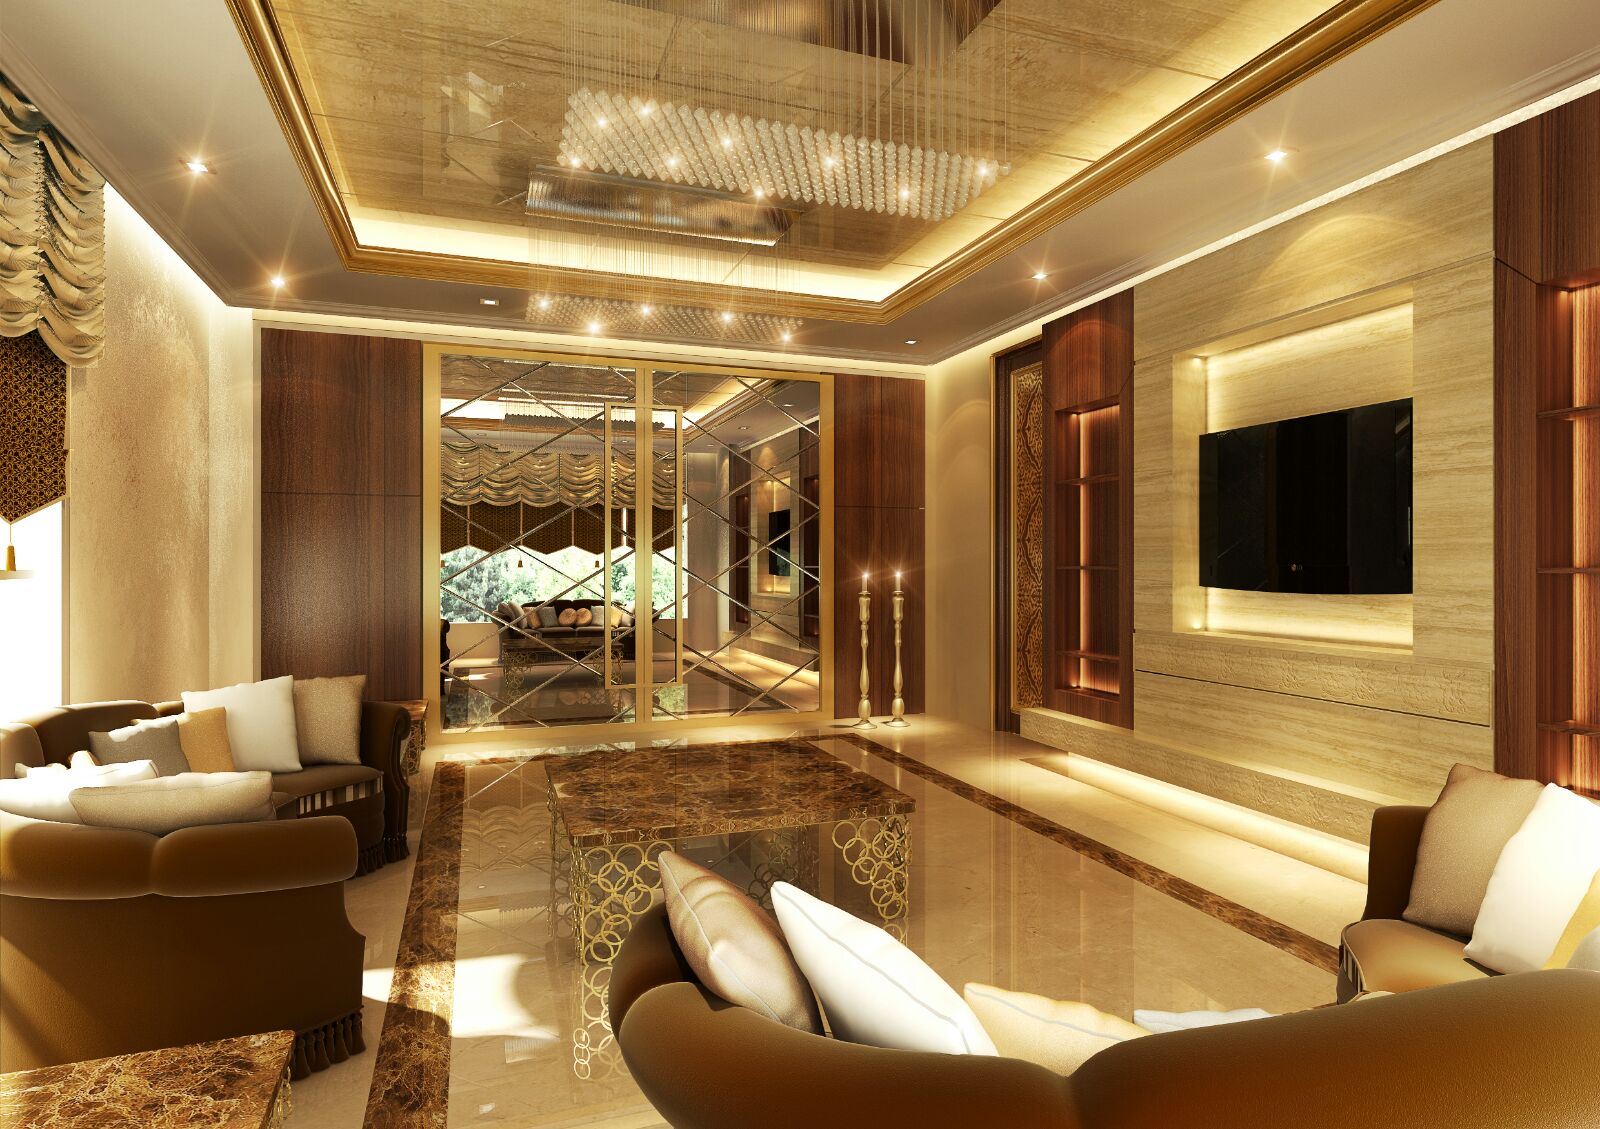
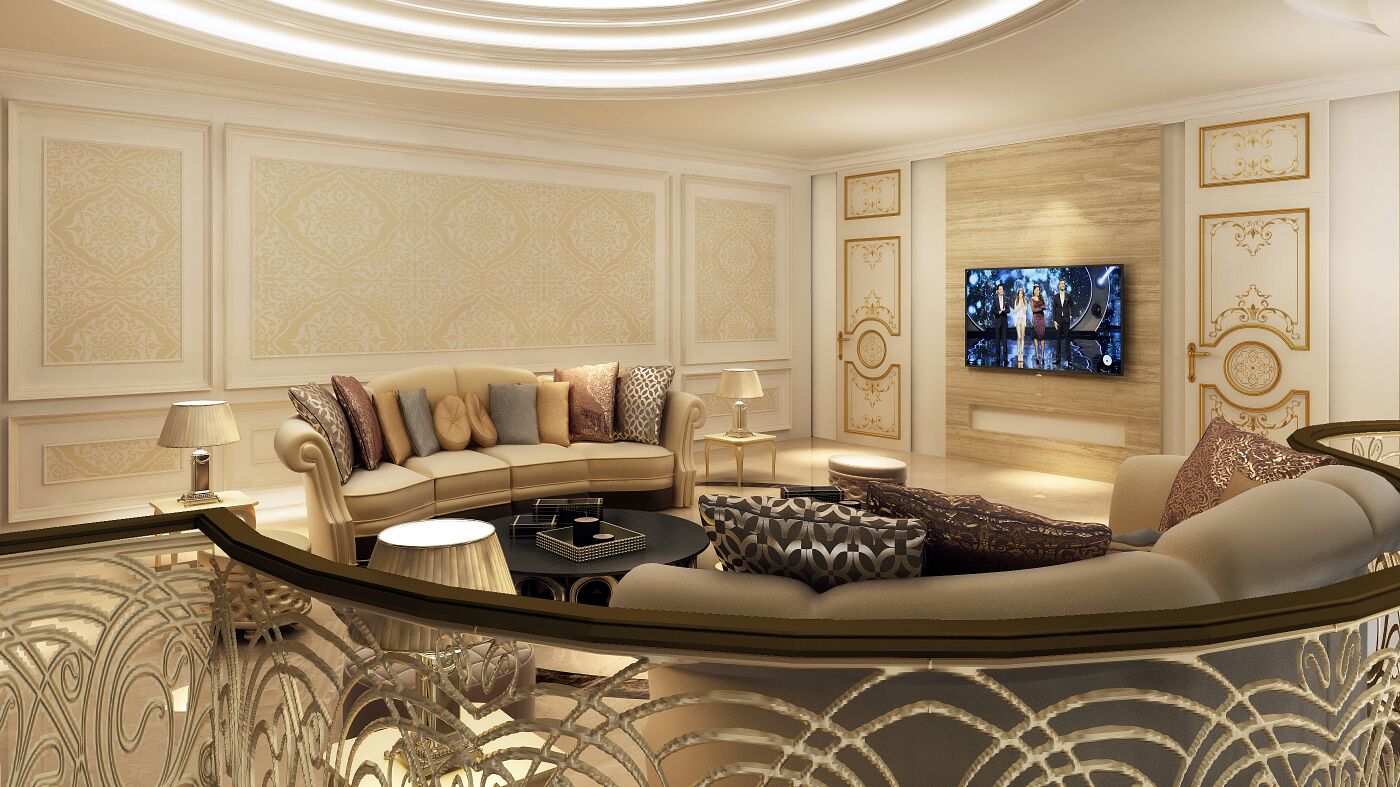
Family lounge & TV wall
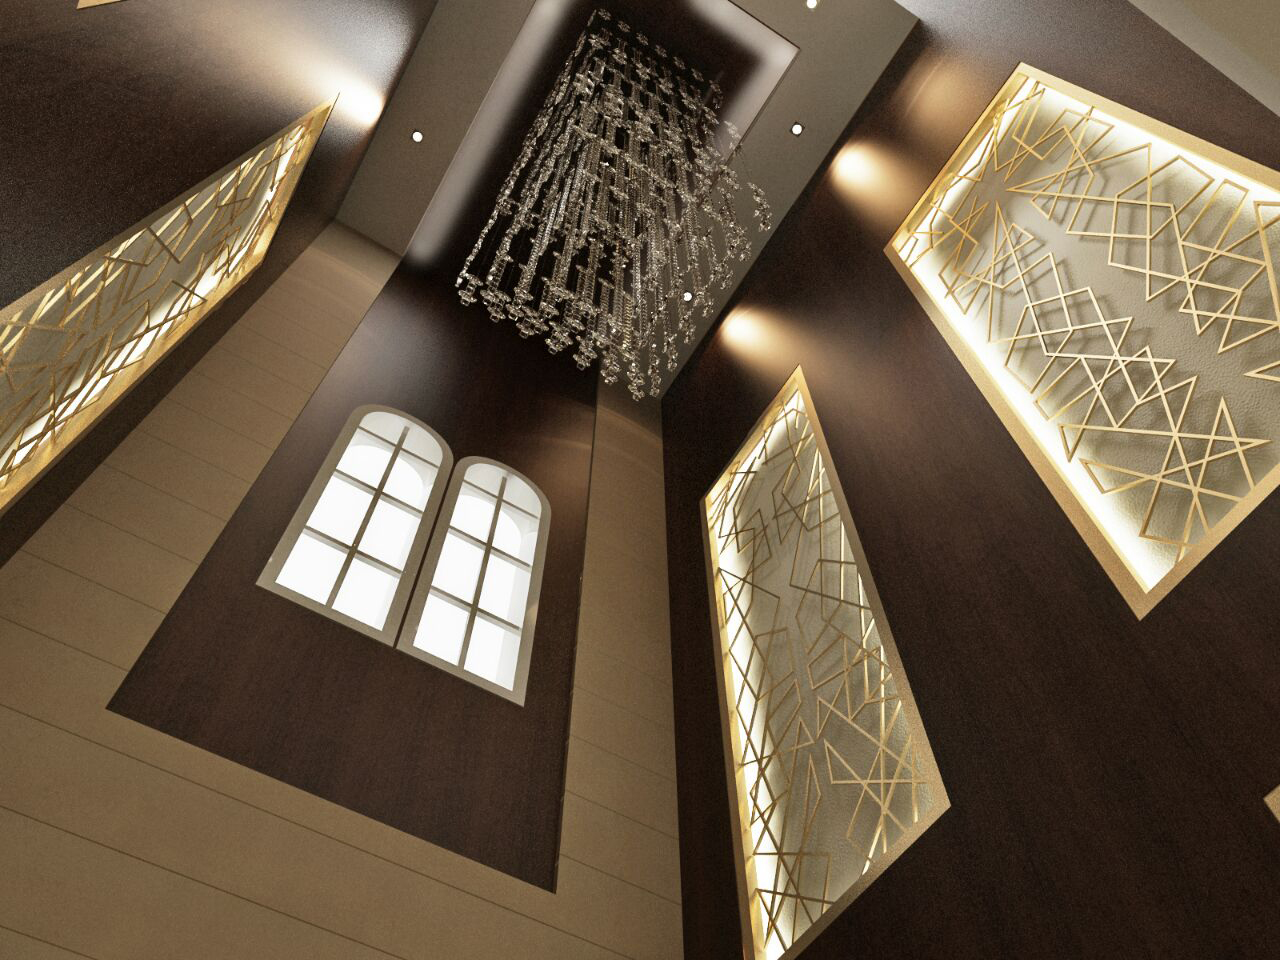
Double-height lobby & staircase
Dining & bar area
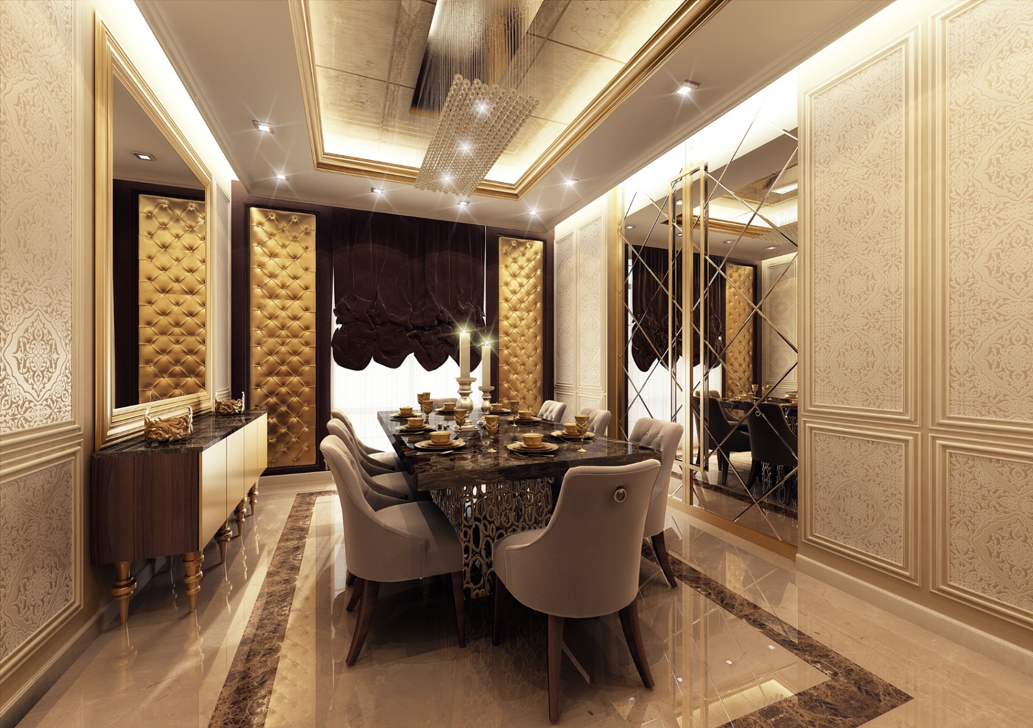
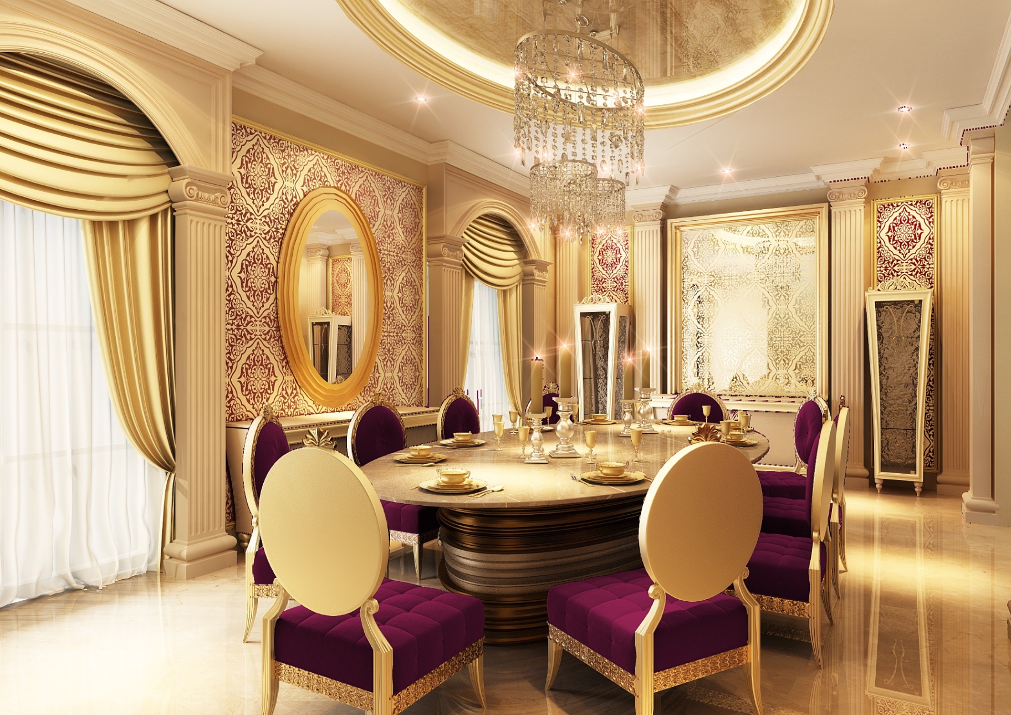
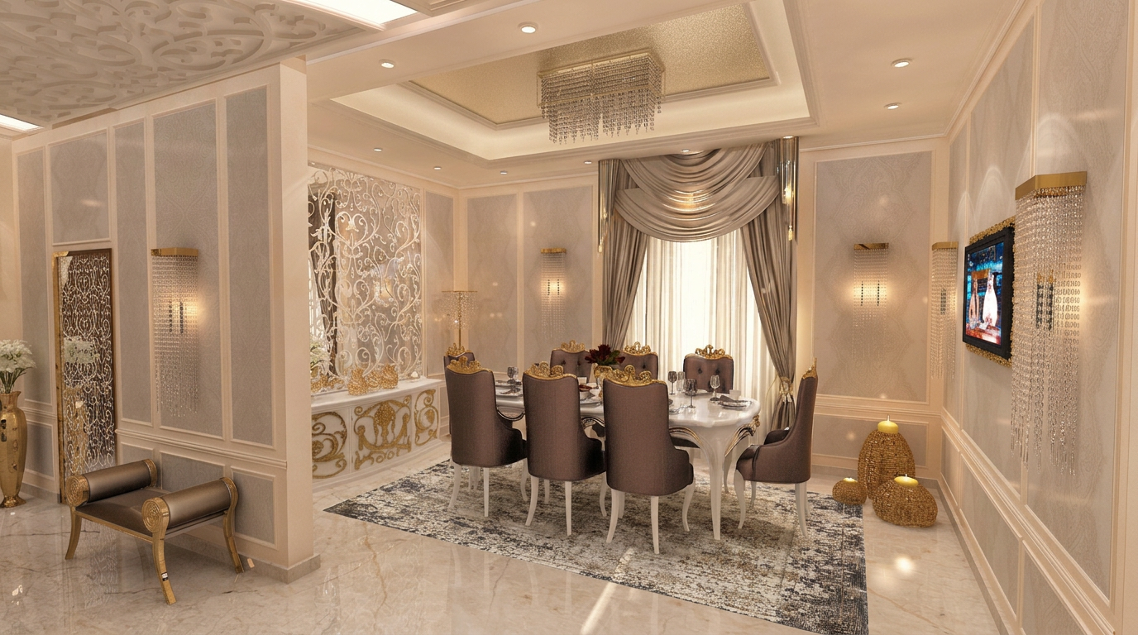
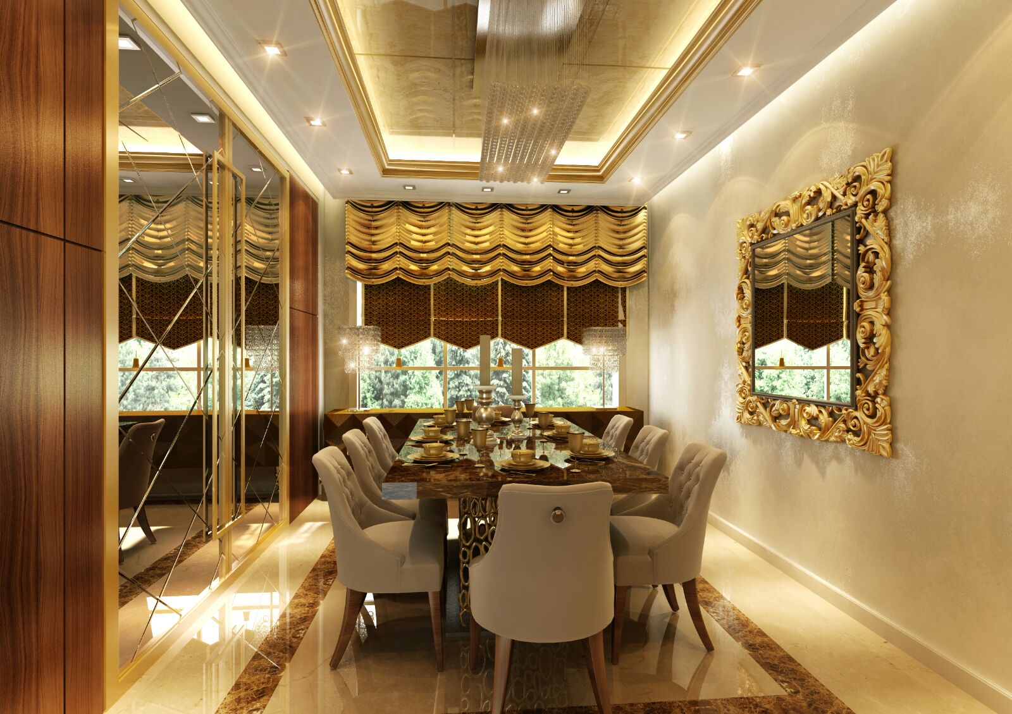
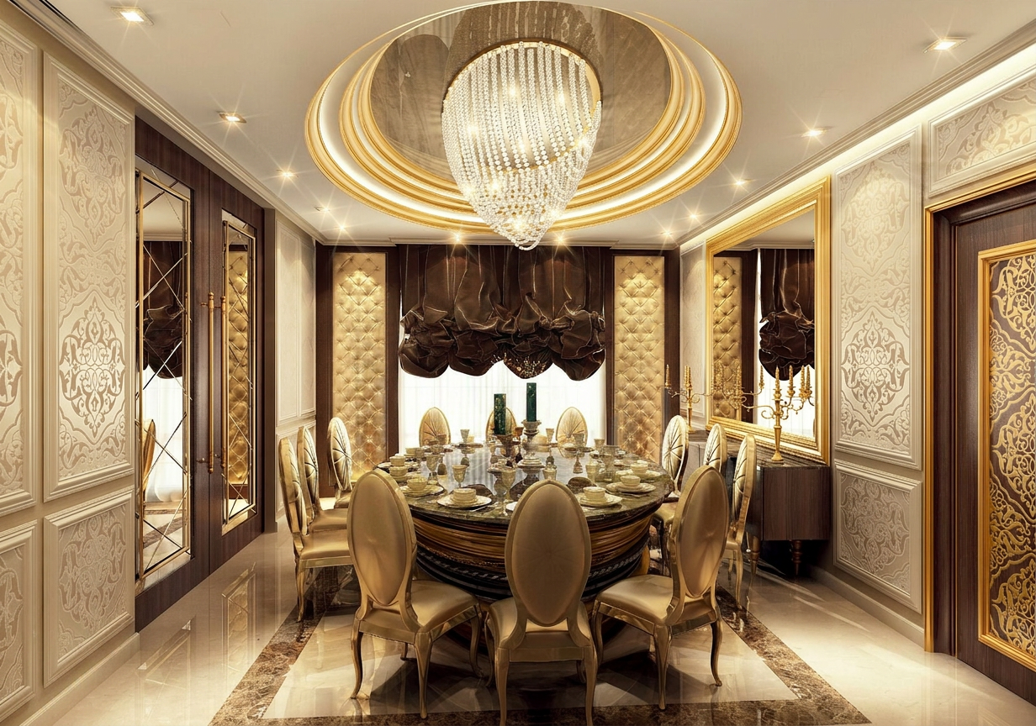
Formal dining room
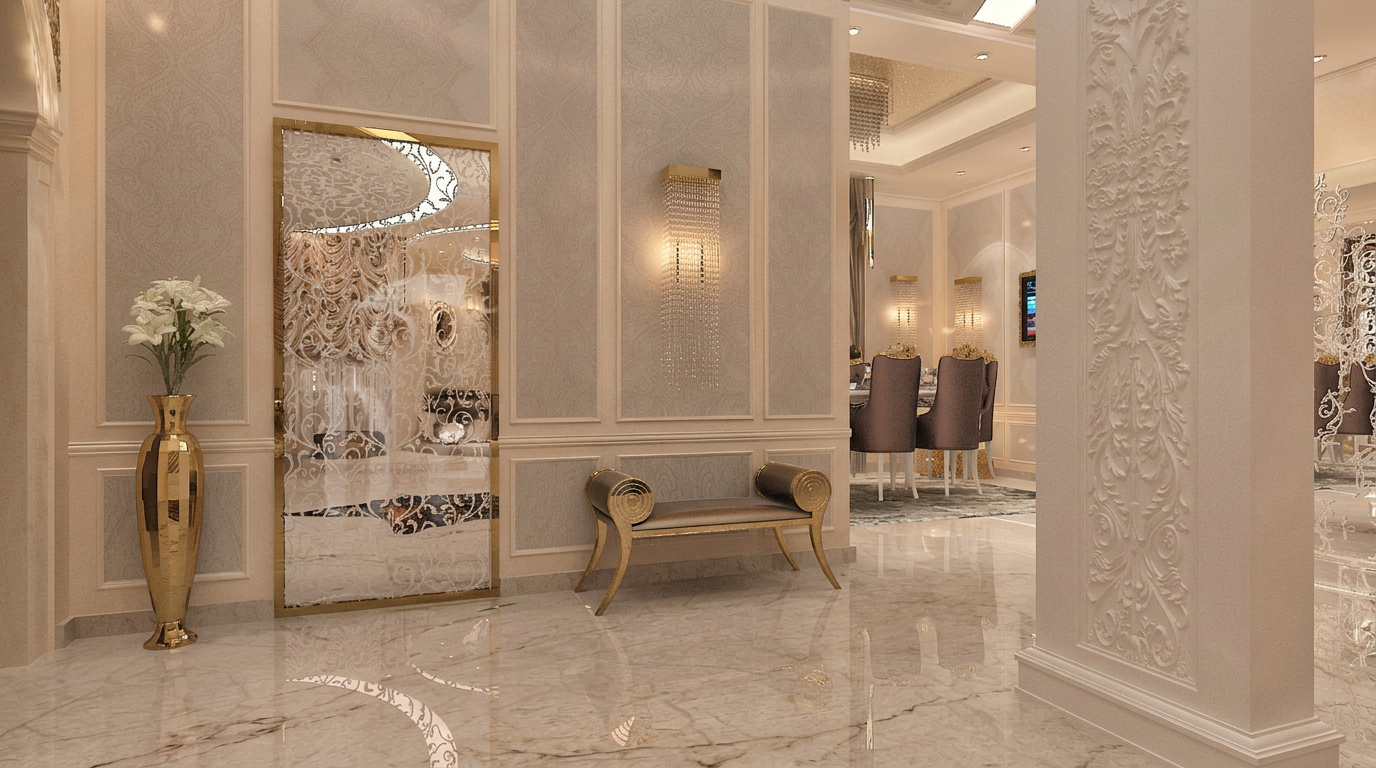
Main entrance foyer
Ceiling & gold screen detailing
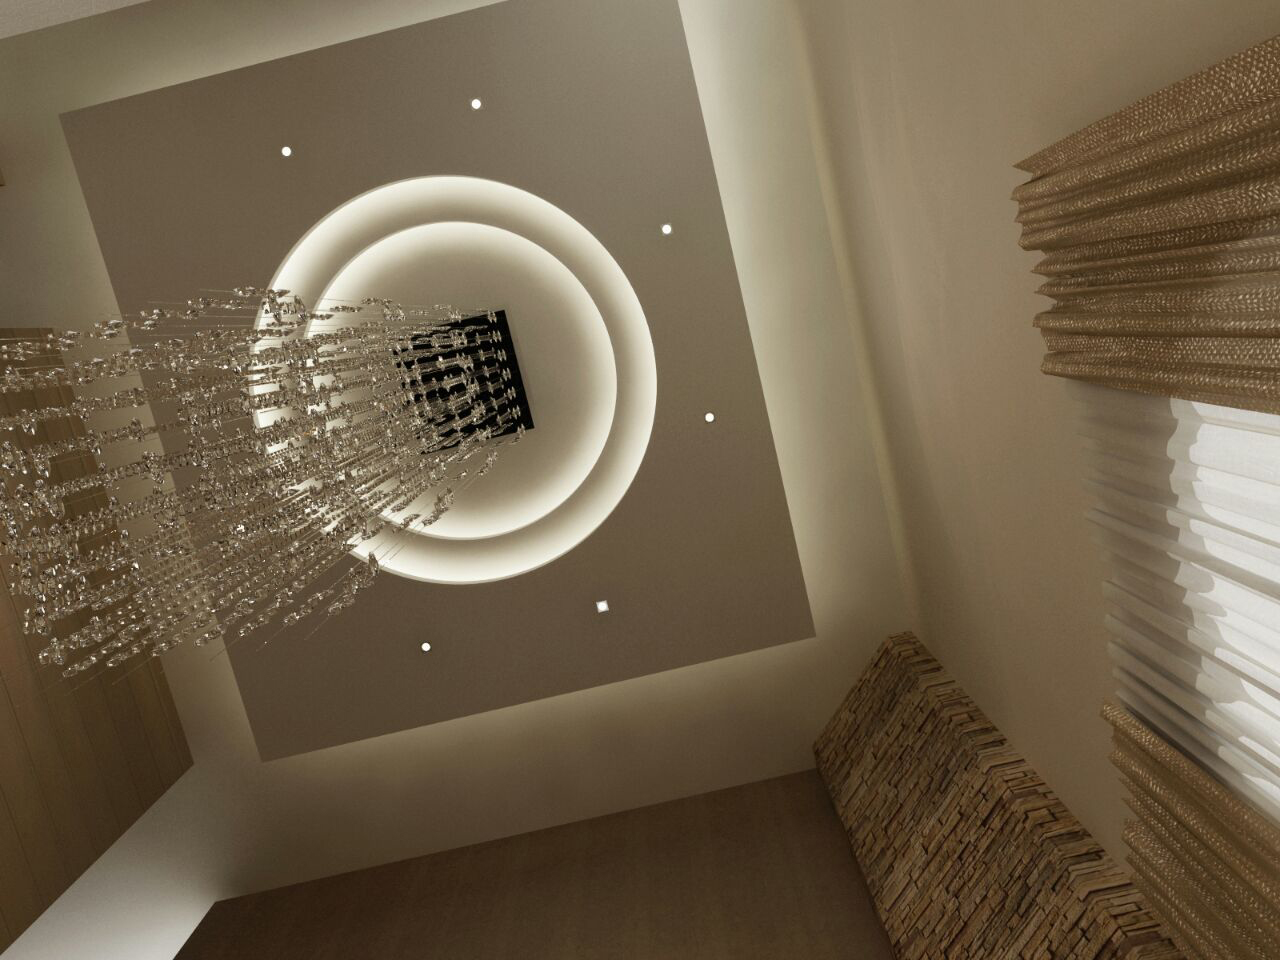
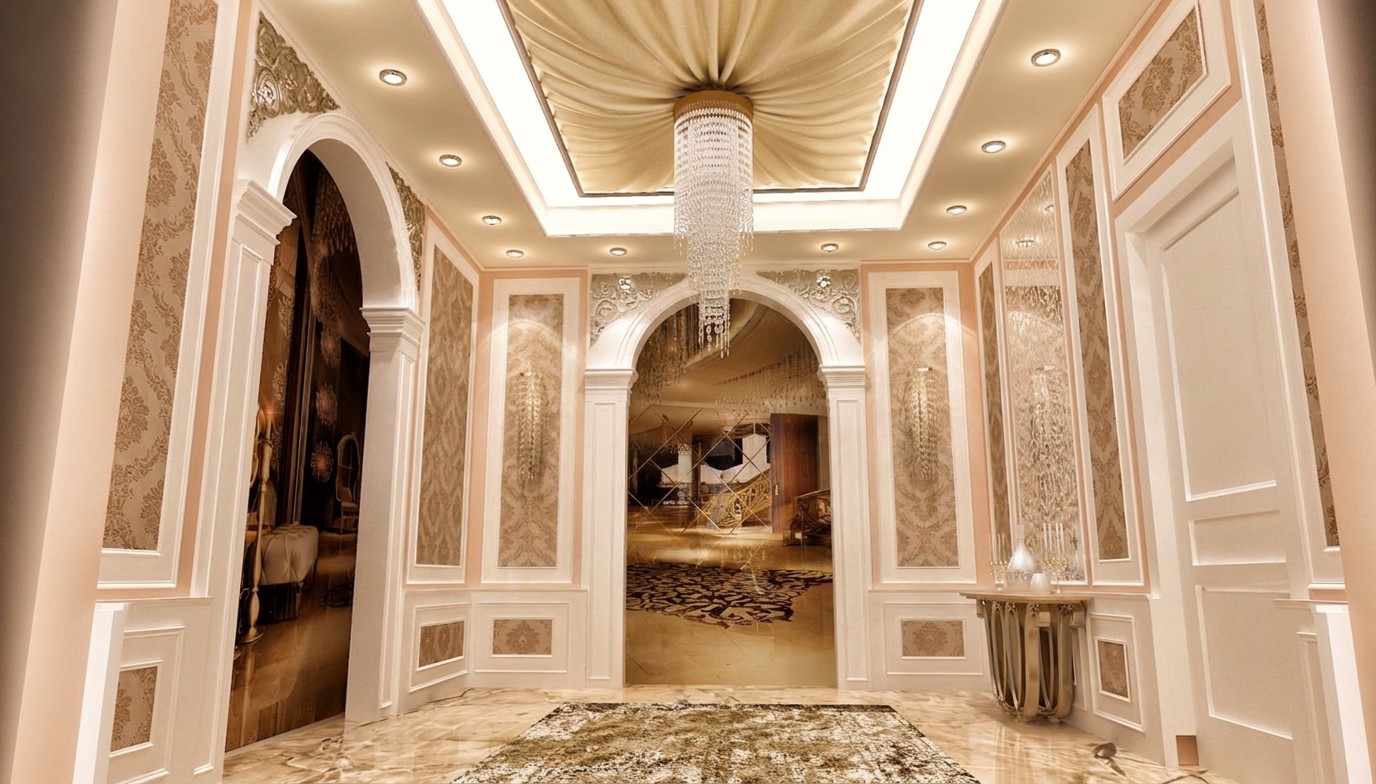
Chandelier & ceiling feature
Featured project — Residential
Villa Complete Renovation — Doha, Qatar
A full villa renovation delivered in Doha, Qatar — classic-contemporary interiors with gypsum ceiling design, gold-leaf detailing, custom joinery, marble flooring, upholstered wall panelling and complete lighting and furniture fit-out.
Grand majlis & seating
Formal dining room
Reception lounge
Entrance foyer
Master bedroom
Ladies' bedroom suite
Classic dining hall
Contemporary dining area
Featured project — Commercial
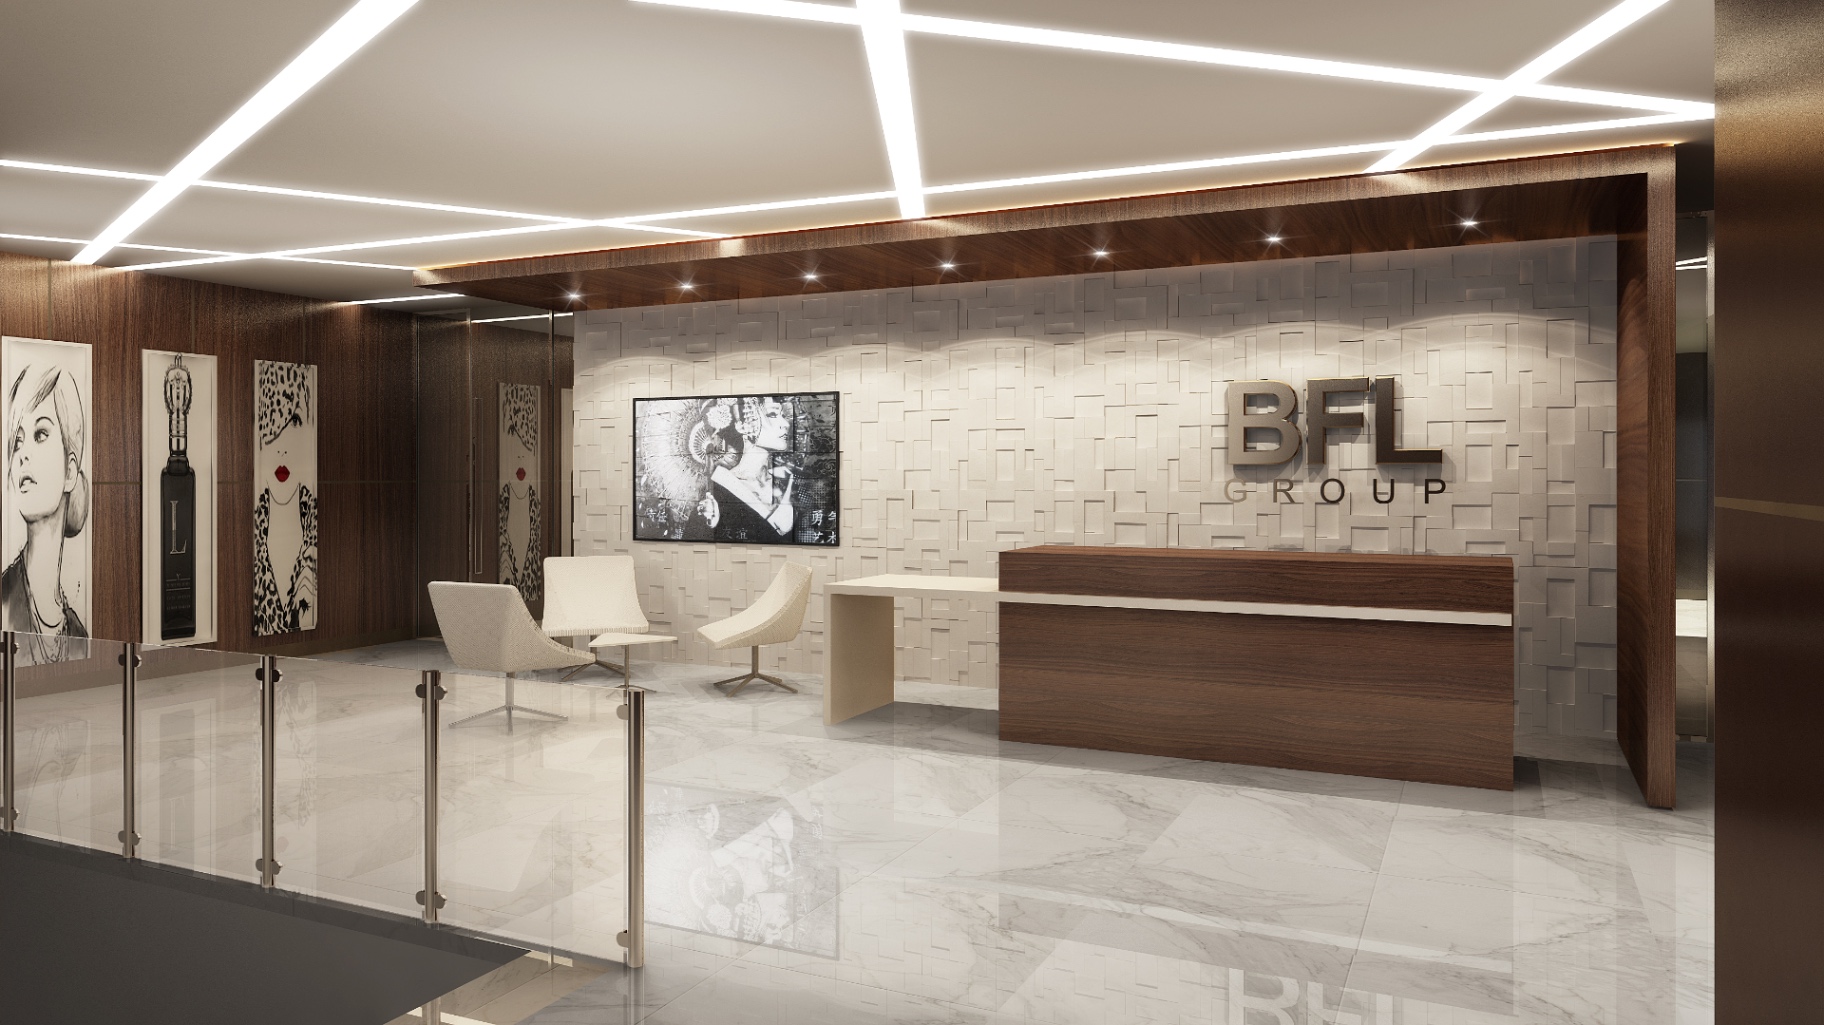
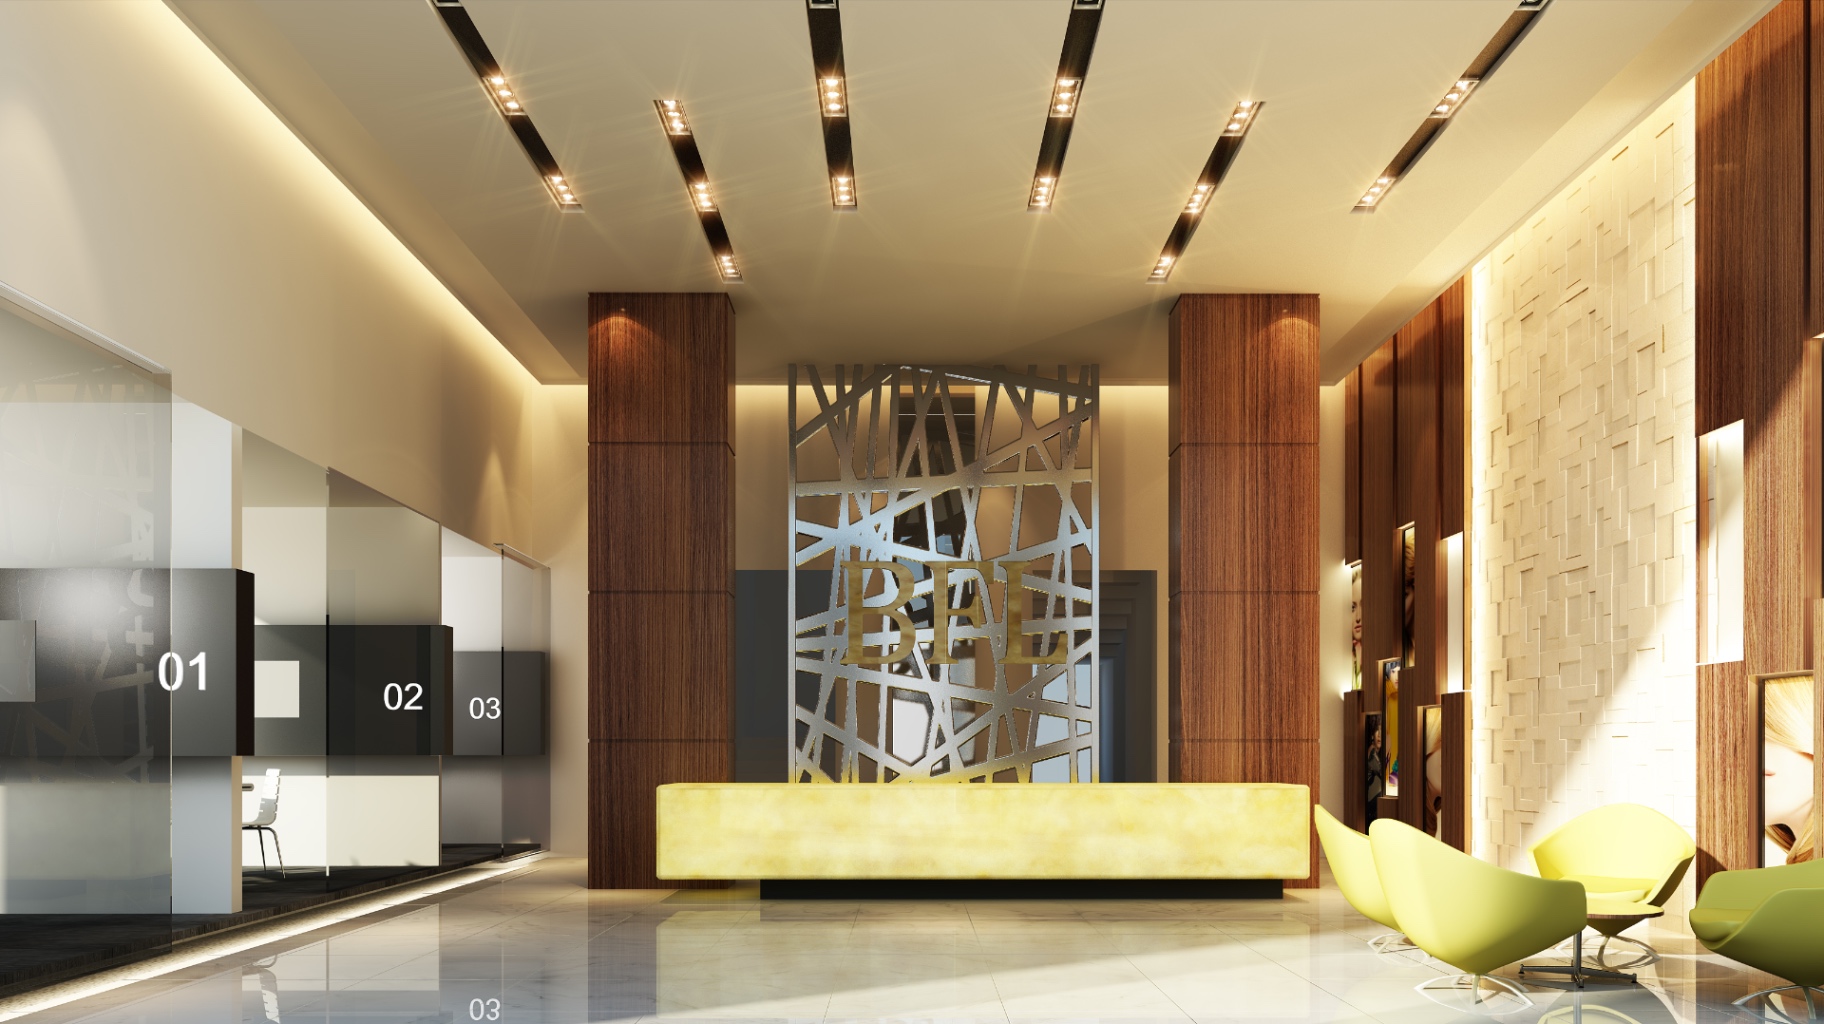
BFL Group (Brands For Less) Headquarters — Dubai
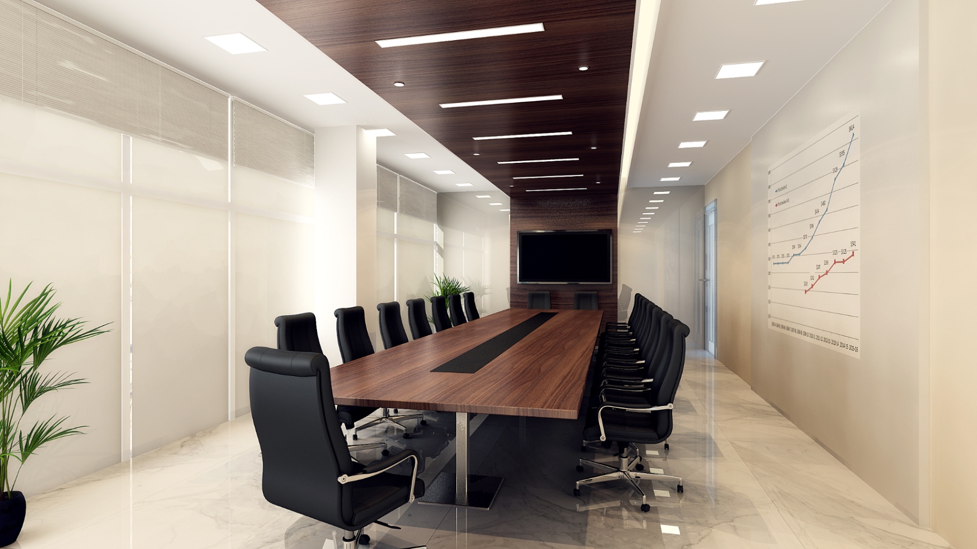
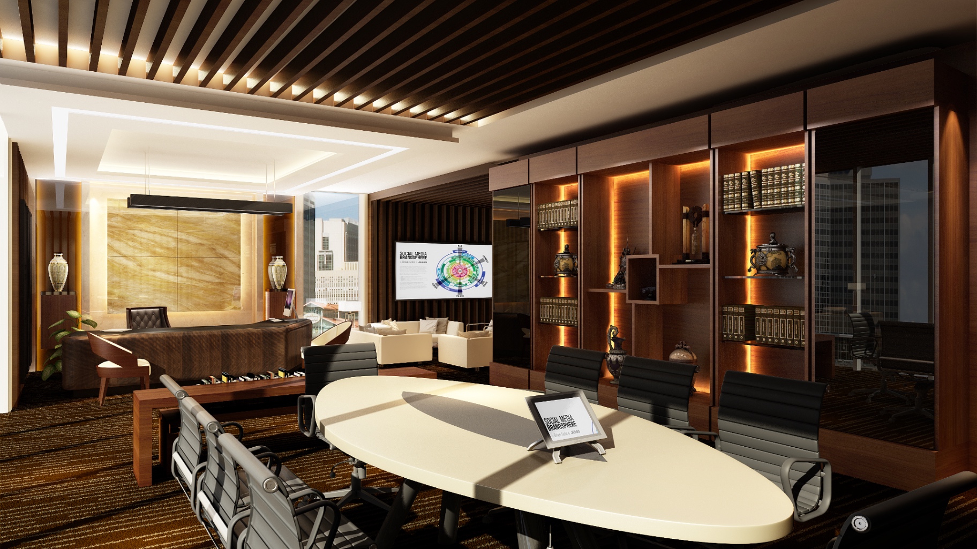
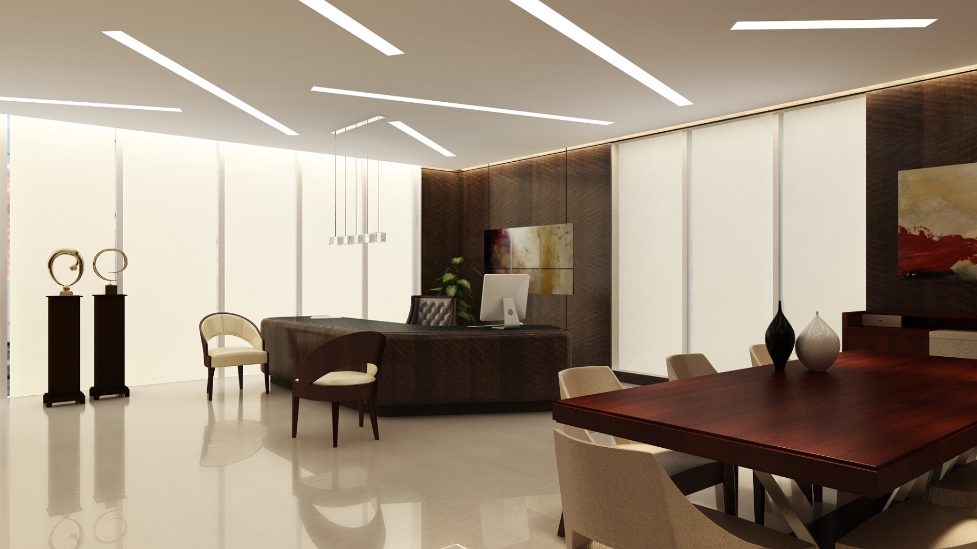
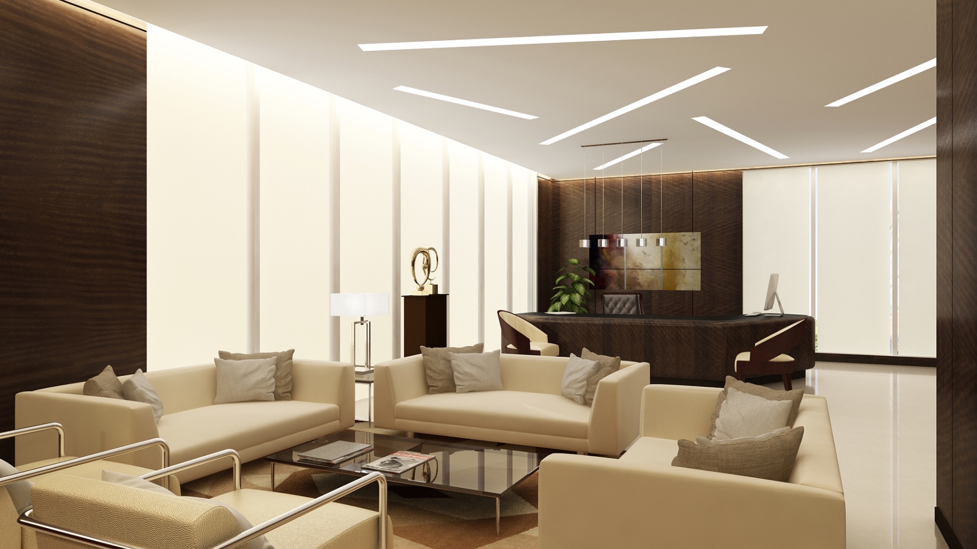
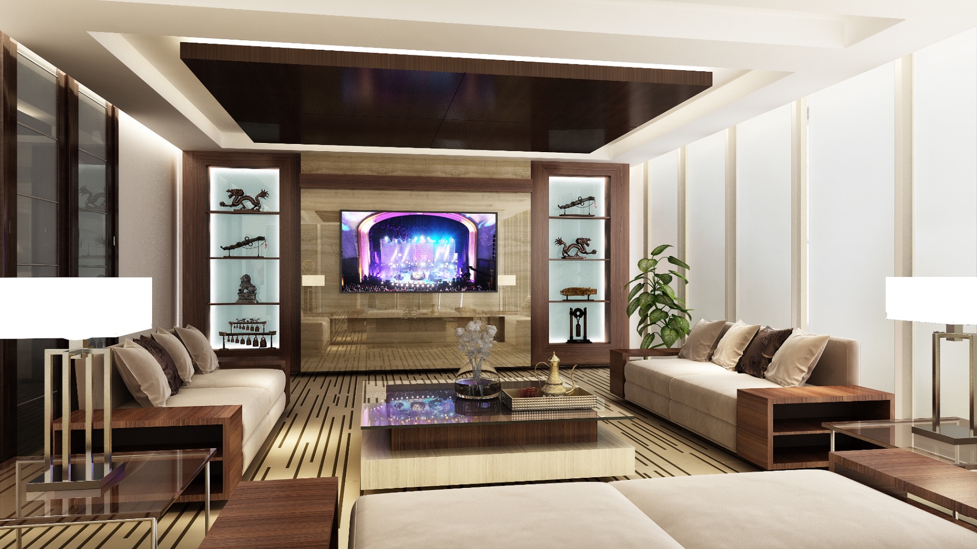
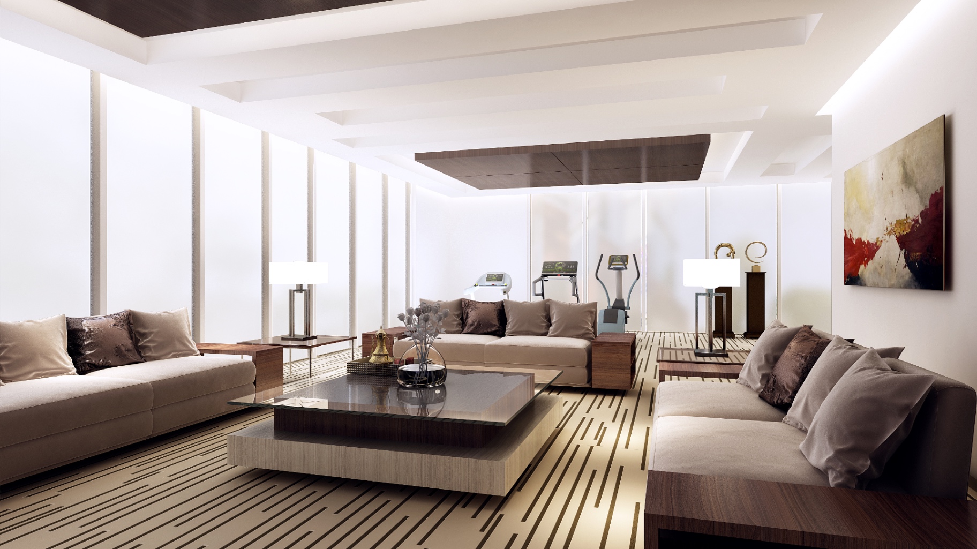
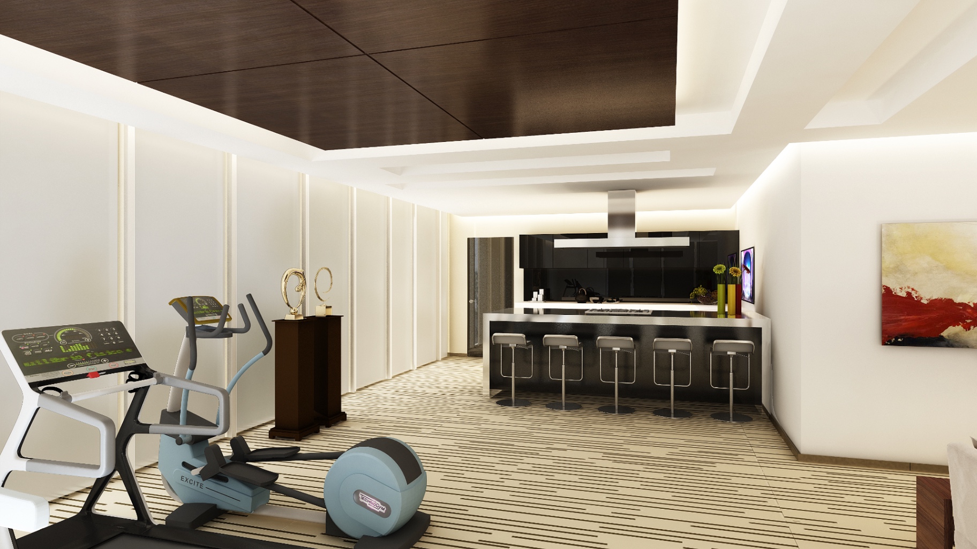
Corporate headquarters fit-out for BFL Group in Dubai — reception and brand wall, executive offices, boardrooms, open-plan workstations, staff lounge, pantry and gym, delivered with custom joinery, feature lighting and full project management.
Main reception & brand wall
Entrance lobby & feature screen
Boardroom
Executive office & meeting table
Chairman's office
Executive lounge seating
Open-plan workspace
VIP majlis & media wall
Staff lounge & wellness area
Pantry, bar counter & gym
Featured project — Residential
Luxury Villa — Riyadh, Saudi Arabia
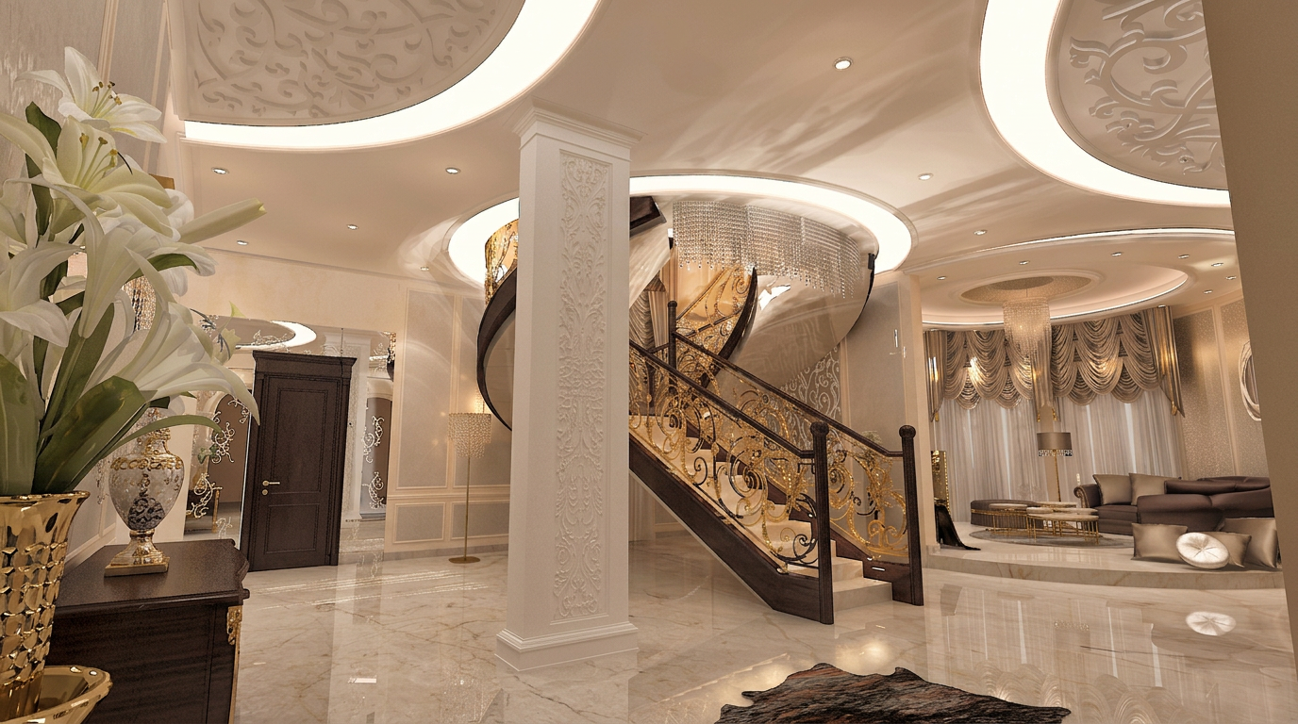
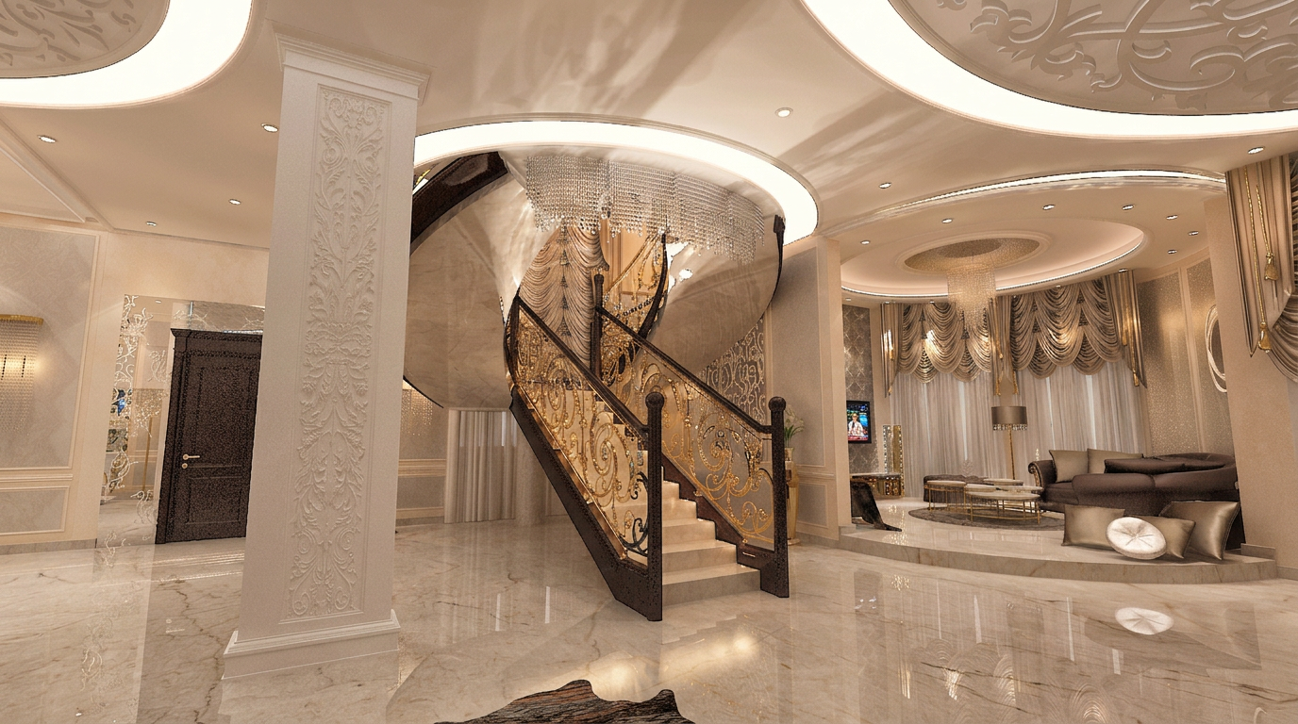
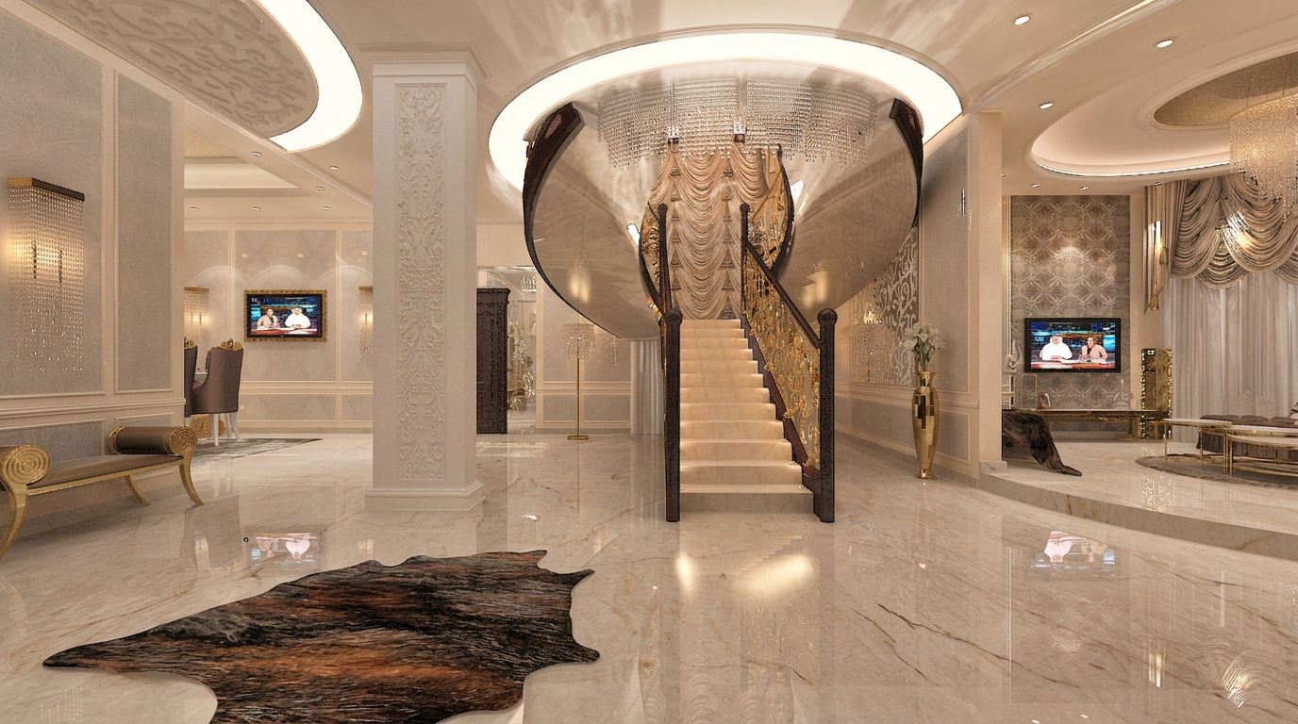
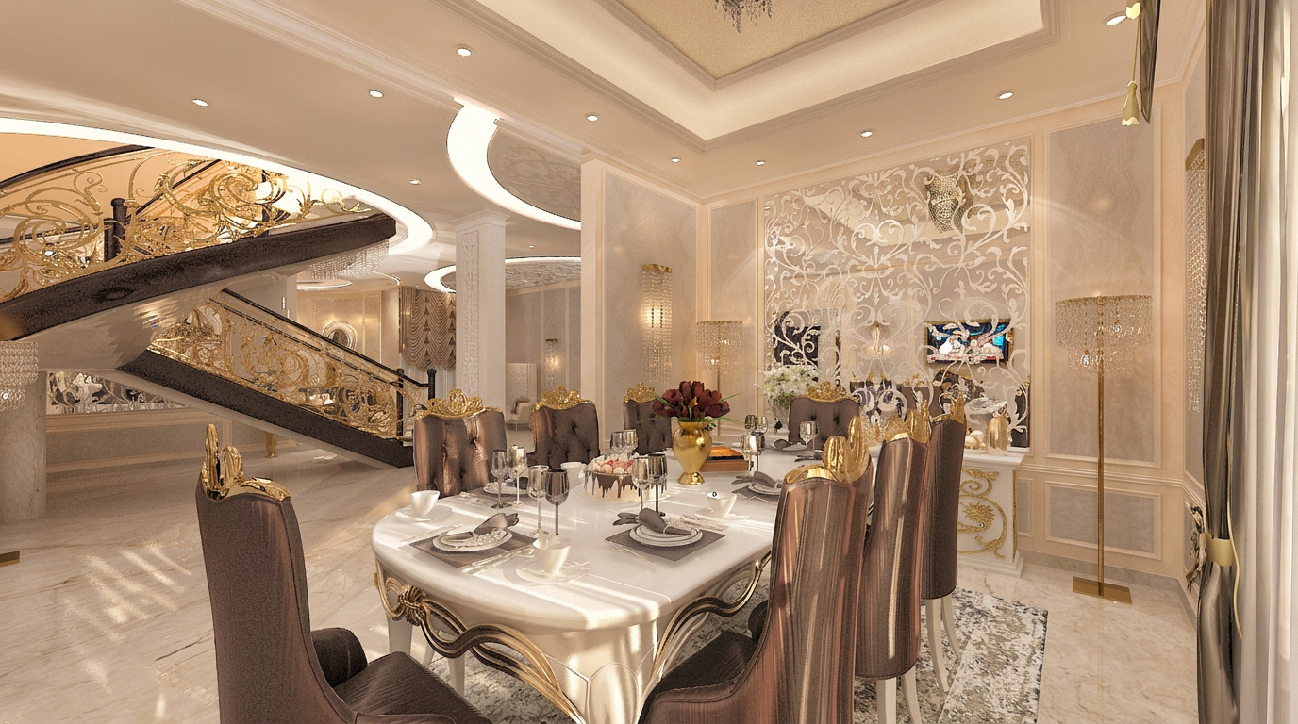
Full interior design and fit-out of a private villa in Riyadh — a double-height entrance lobby with sculpted staircase, ornate gypsum ceilings, marble flooring, formal dining rooms and majlis, finished with custom joinery and crystal lighting.
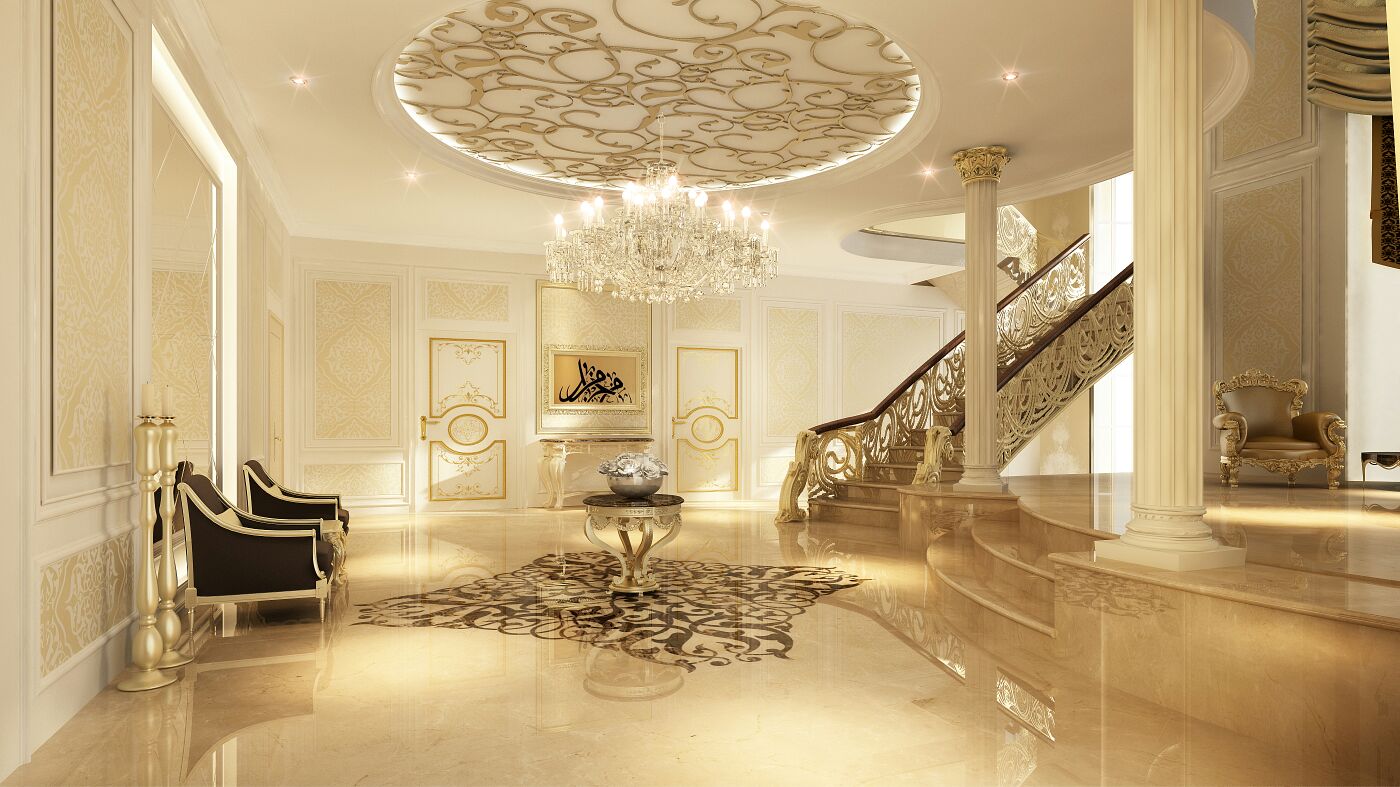
Grand entrance & staircase lobby
Double-height lobby & gold balustrade
Main hall & marble flooring
Formal dining room
Family dining area
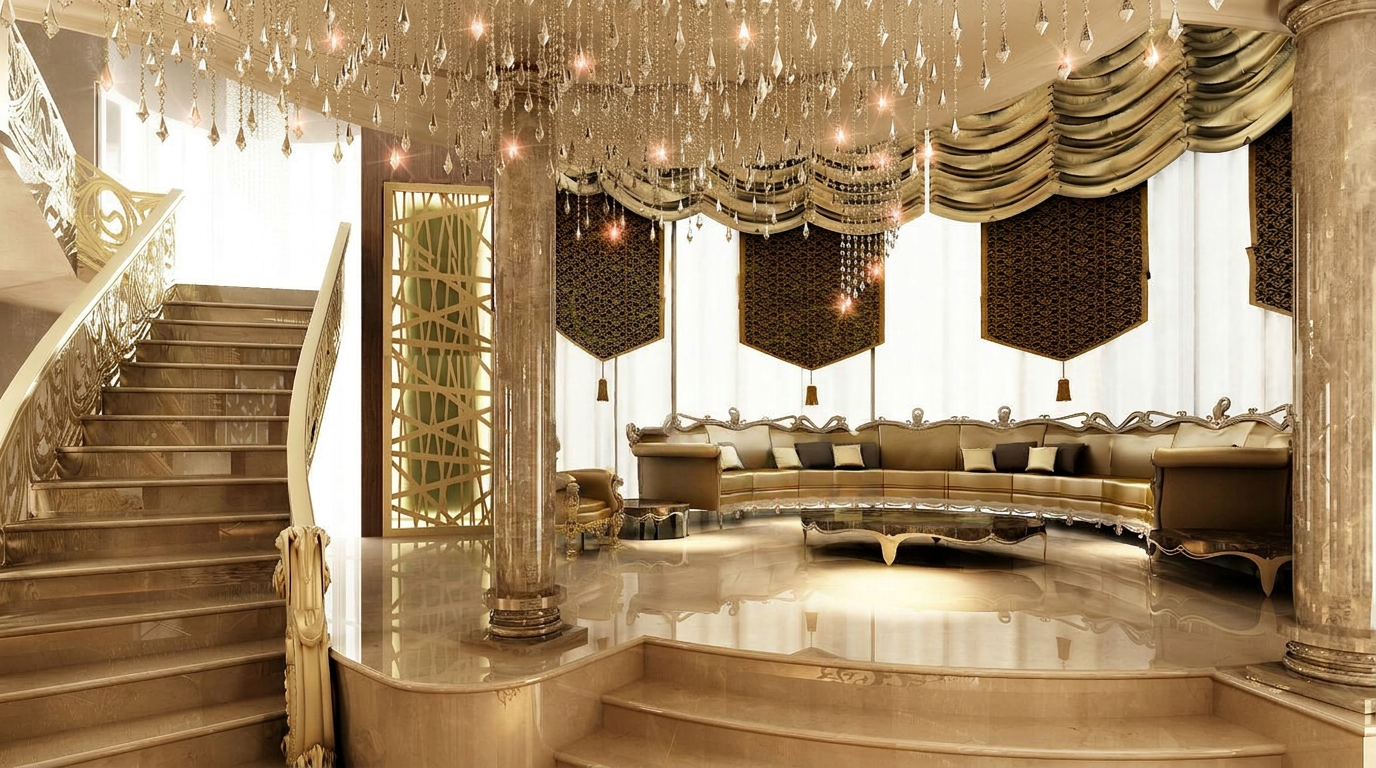
Majlis seating & drapery
Entrance foyer & mirrored screen
Featured project — Residential
Complete Redesign — Bahrain
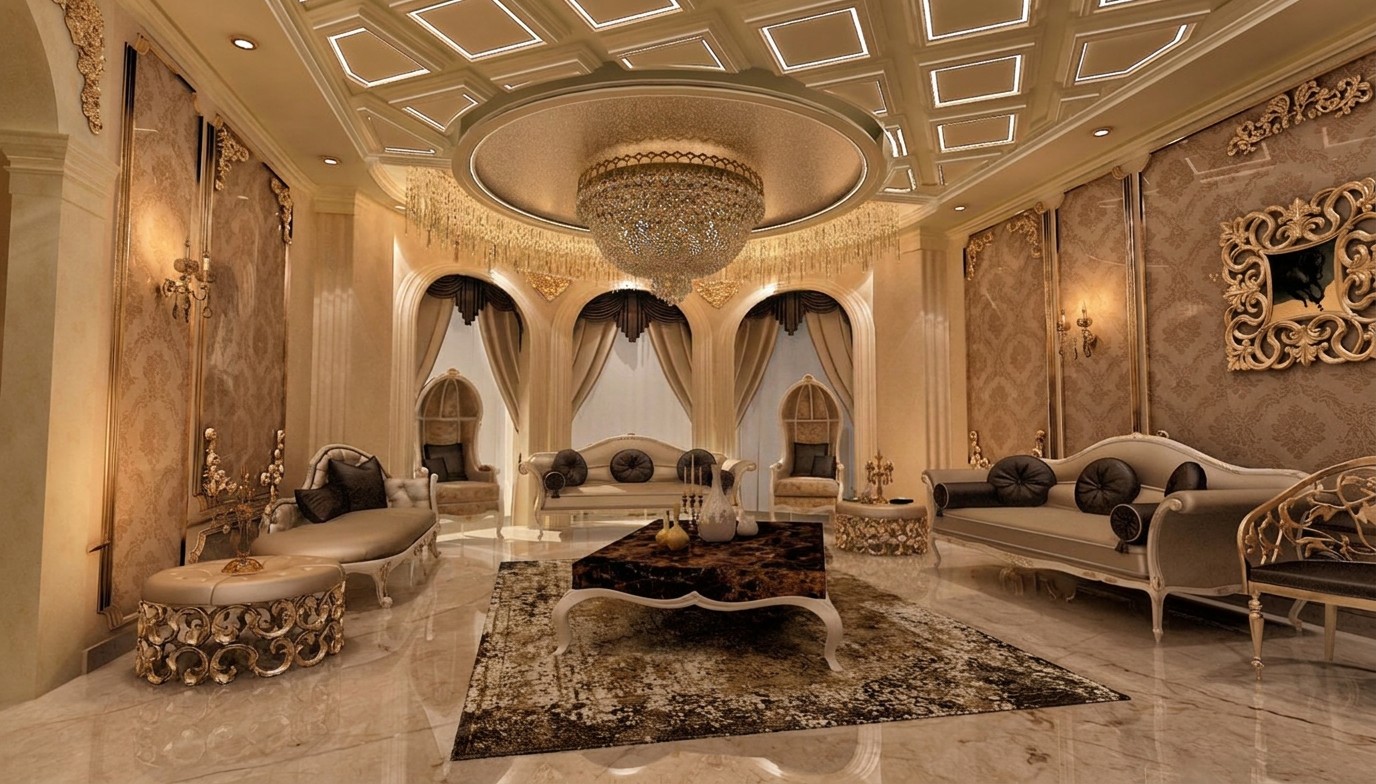
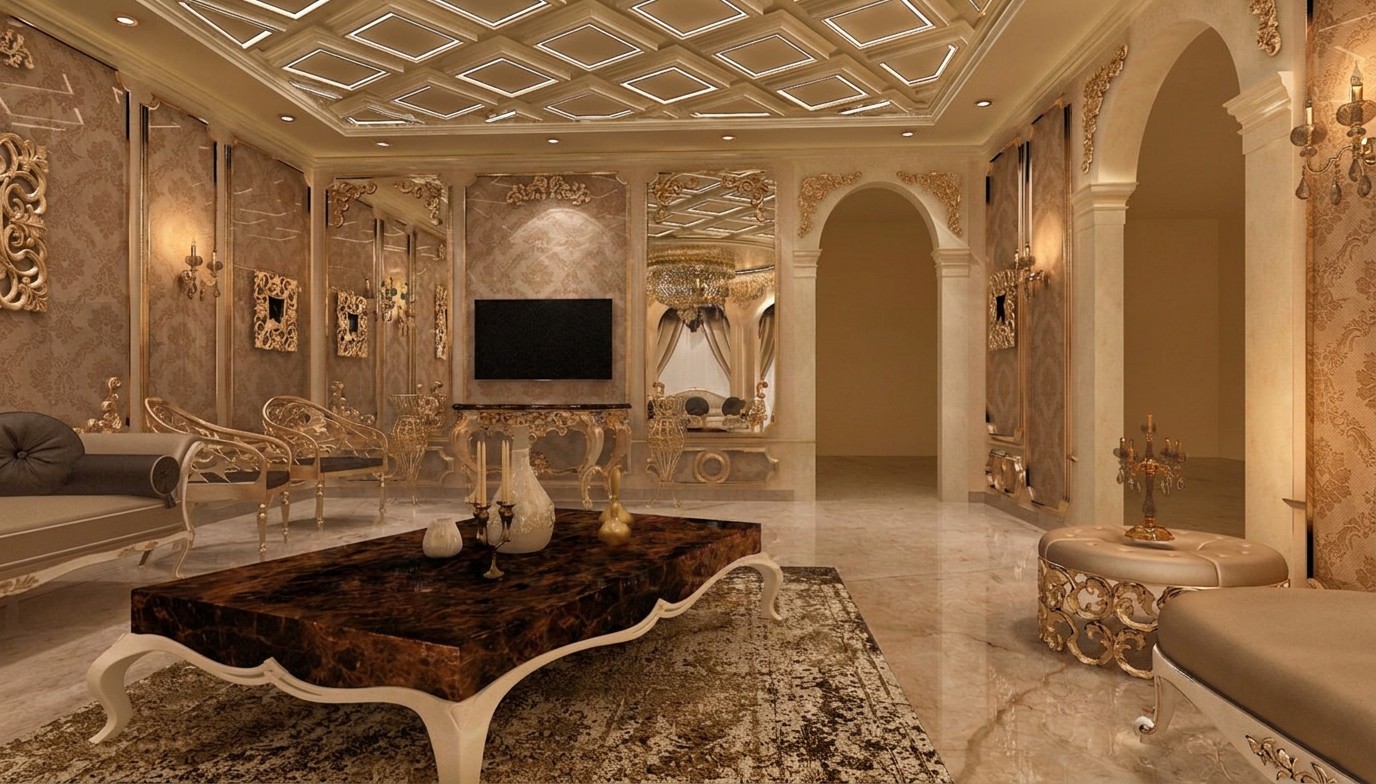
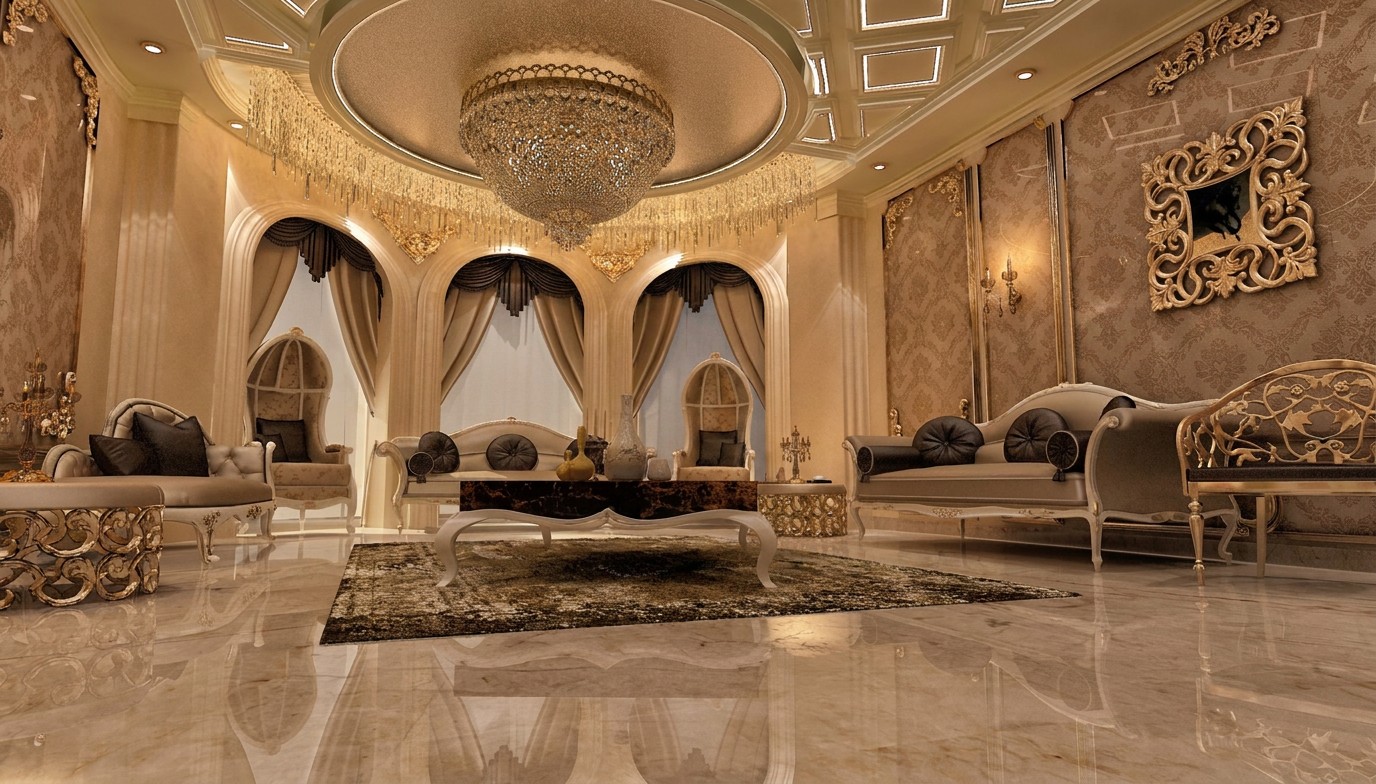
A full redesign of a private residence in Bahrain — entrance hall, majlis, family living room and reception reimagined with classical wall panelling, custom gypsum ceilings, damask wall finishes, marble flooring and bespoke crystal lighting.
Entrance hall & arched passage
Formal majlis & crystal ceiling feature
Family living room & media wall
Reception seating & arched windows
Featured project — Residential
Villa Interior Design — Abu Dhabi, UAE
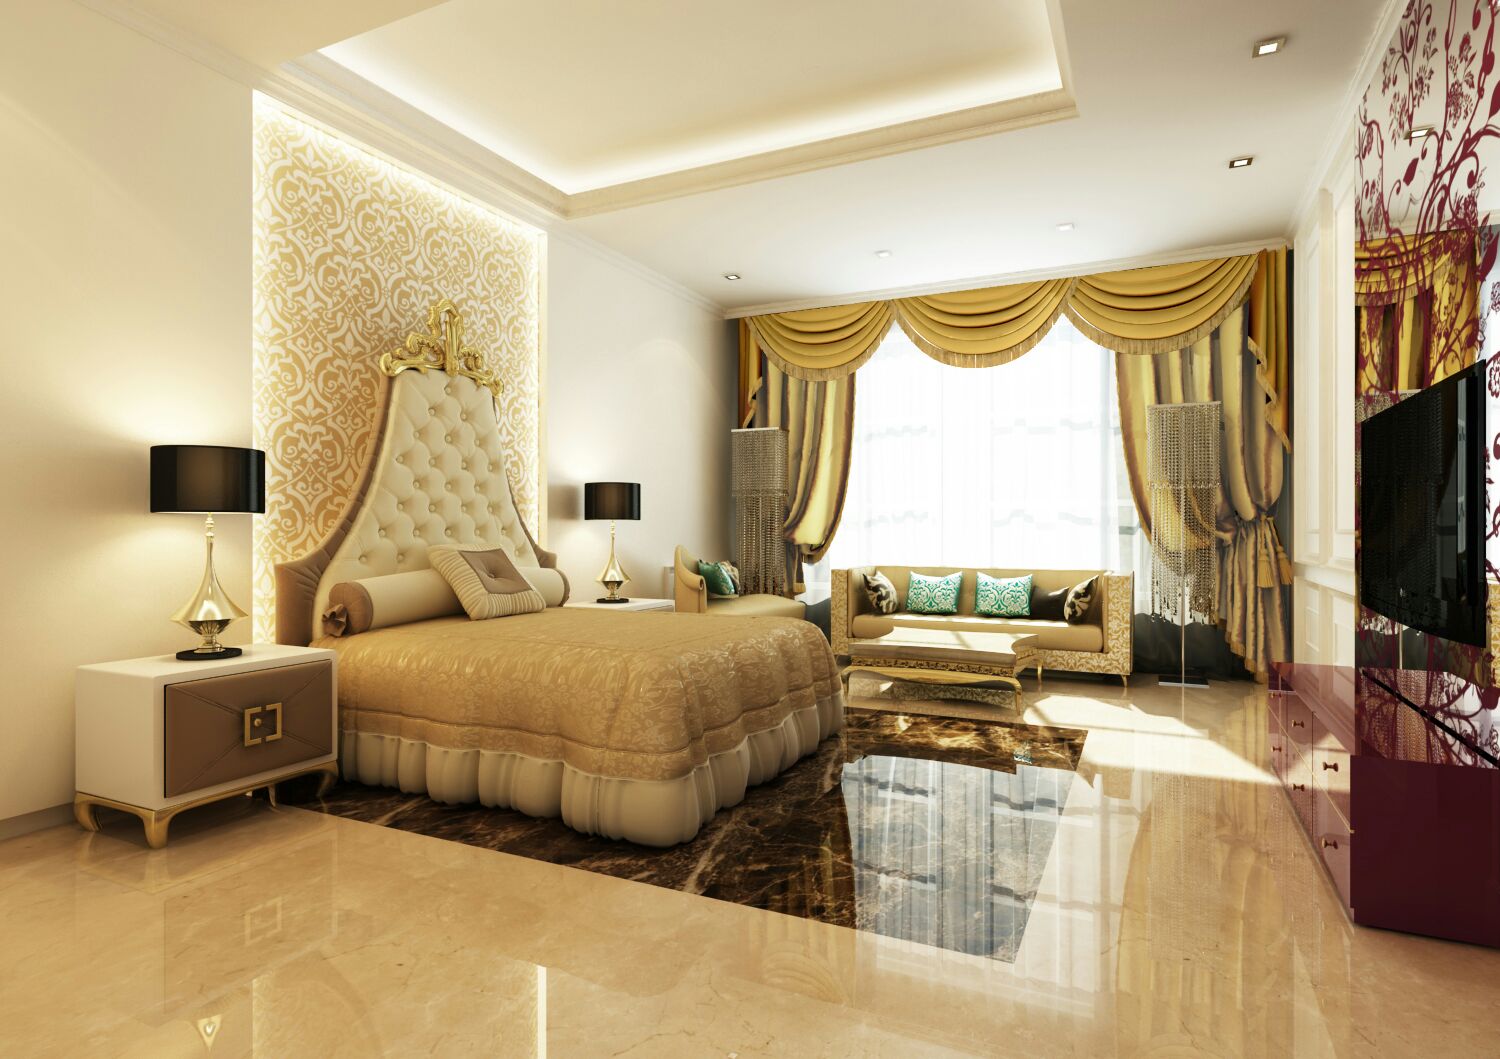
A full interior design scheme for a private villa in Abu Dhabi — majlis, family lounges, formal dining and master suite finished with gold-leaf detailing, mirrored wall treatments, custom gypsum and walnut ceilings, marble flooring and bespoke crystal lighting.
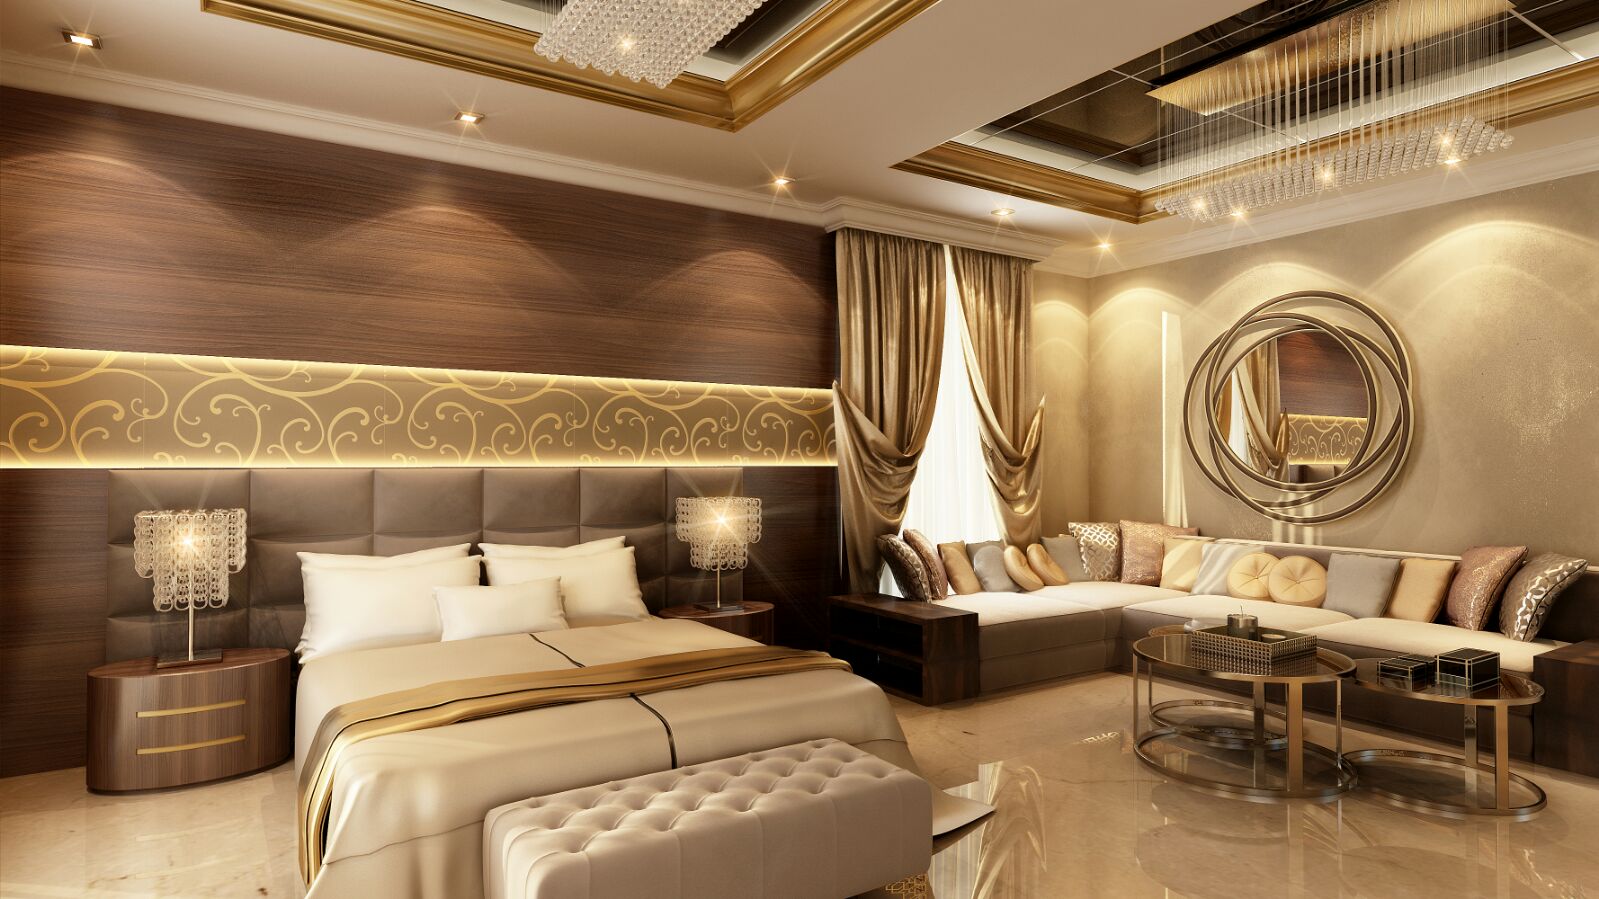
Master bedroom & upholstered feature headboard
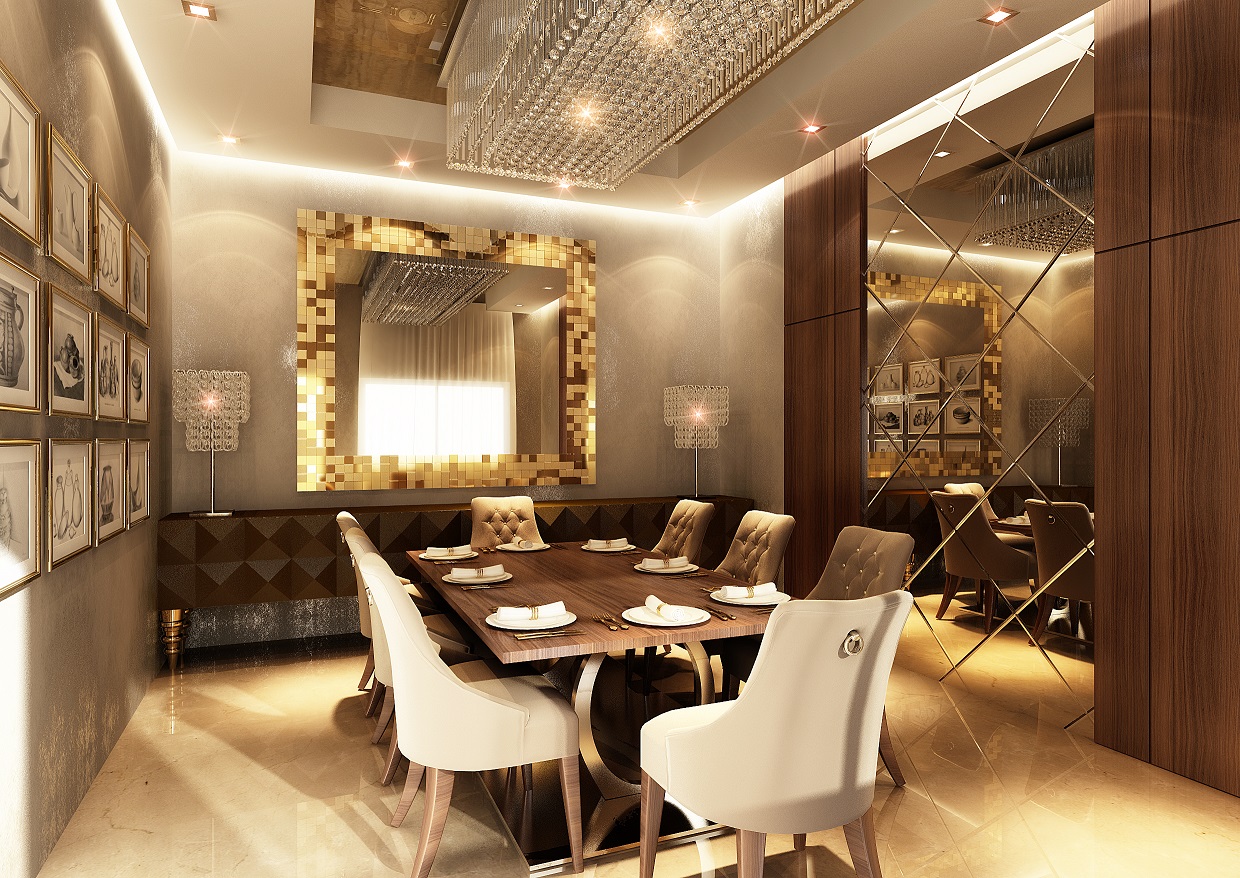
Formal dining room & carved gold mirror
Main majlis & crystal chandeliers
Family living room & travertine media wall
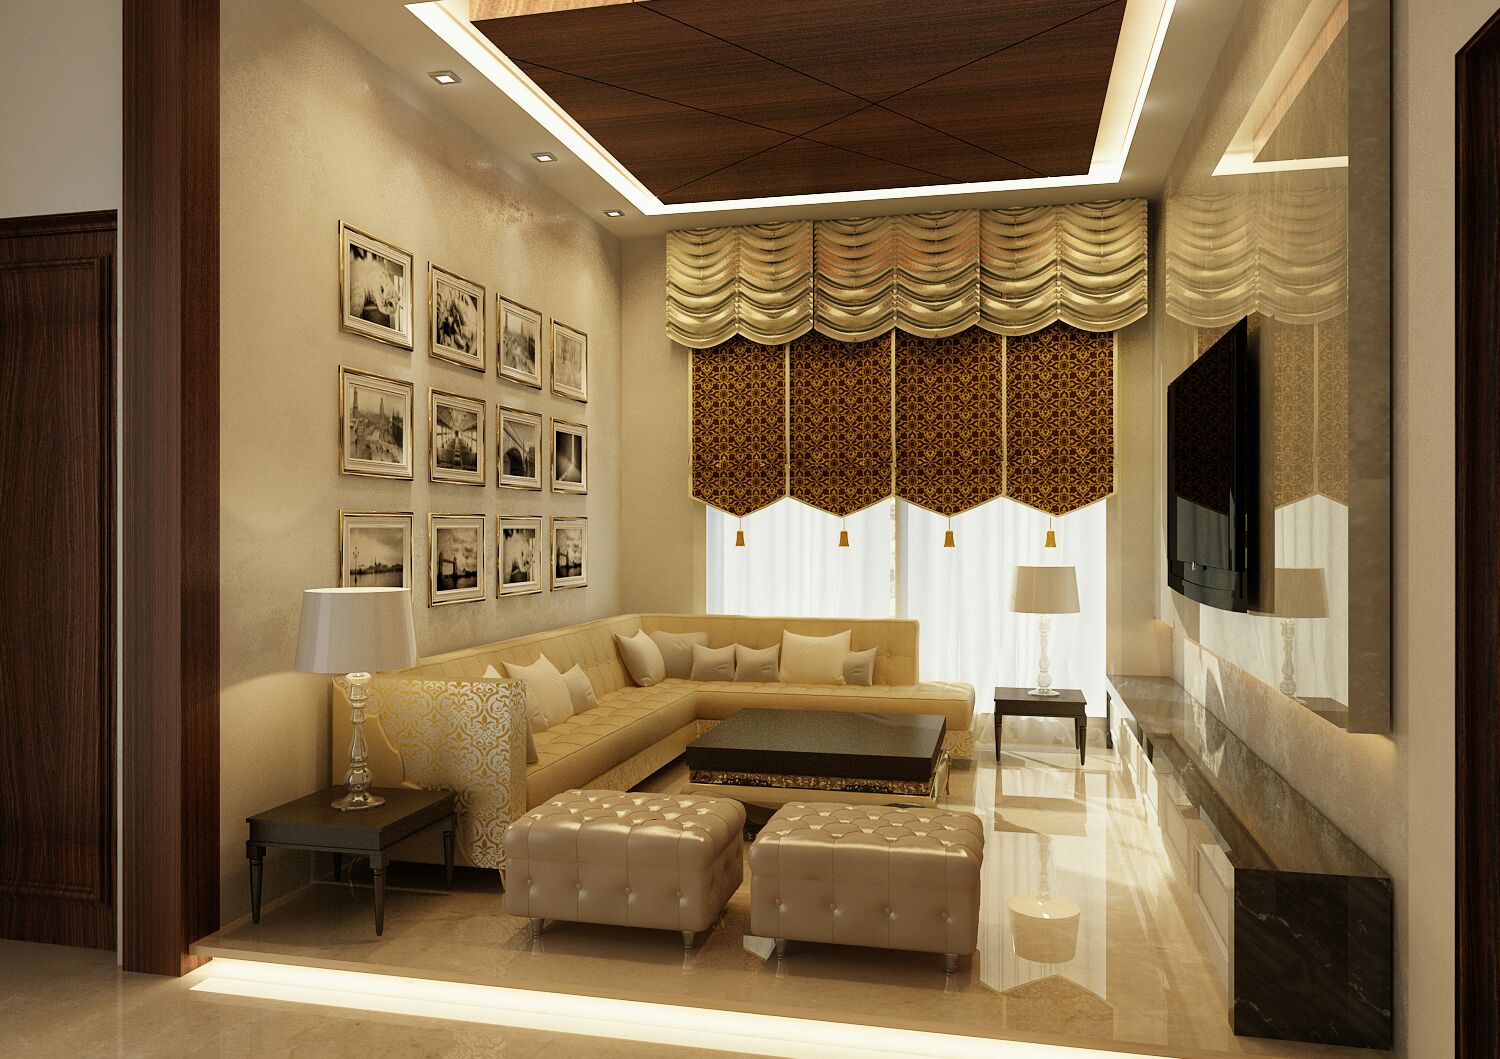
Second lounge & walnut ceiling detail
Featured project — Hospitality
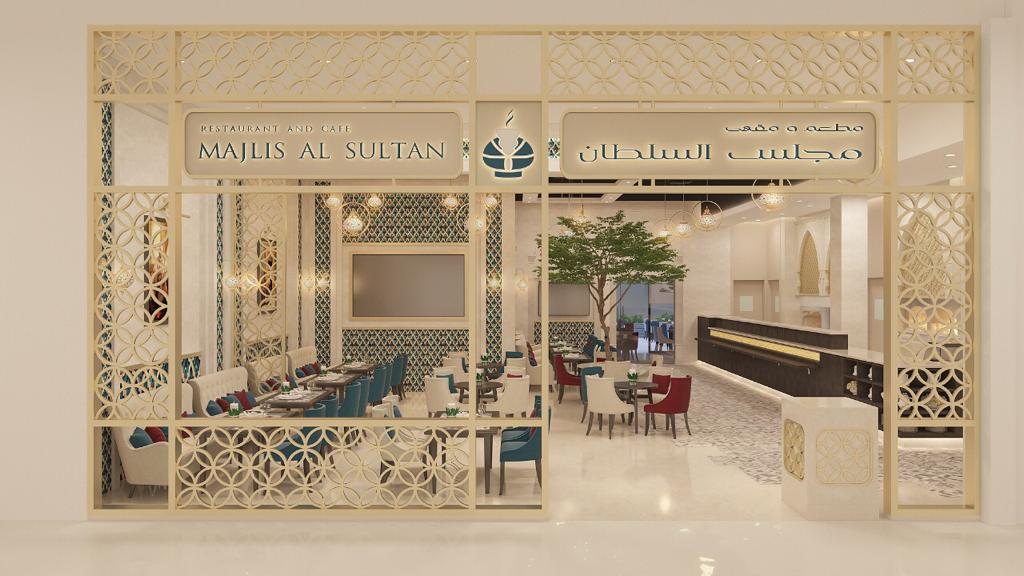
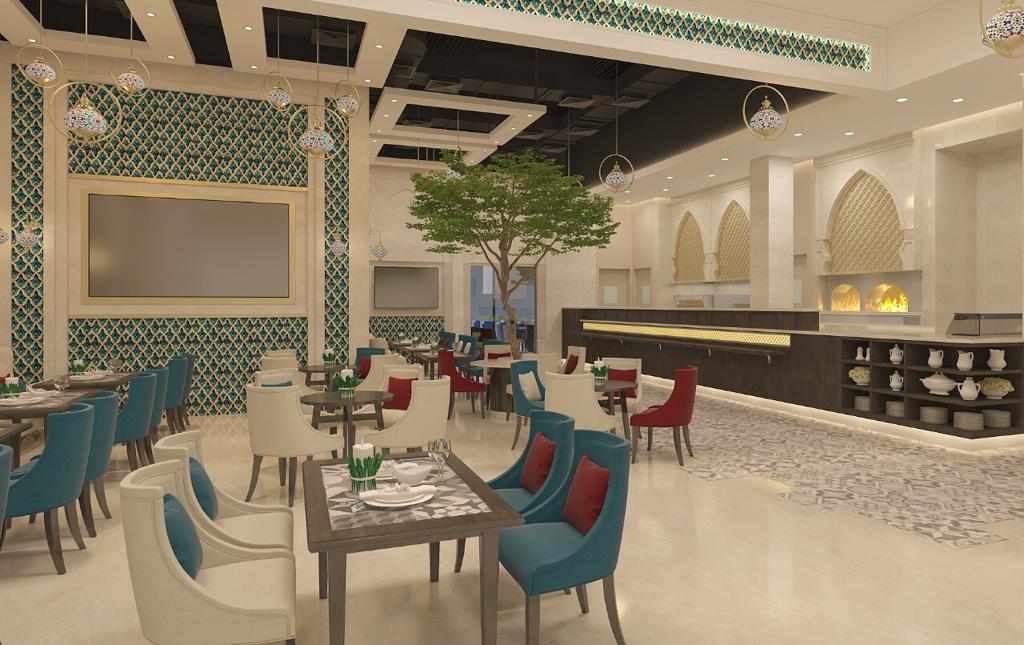
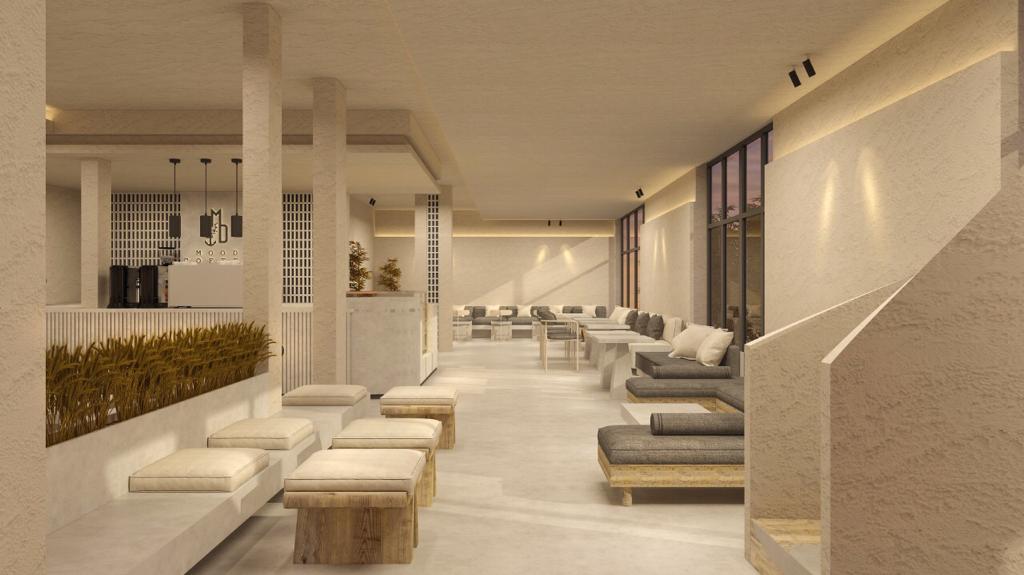
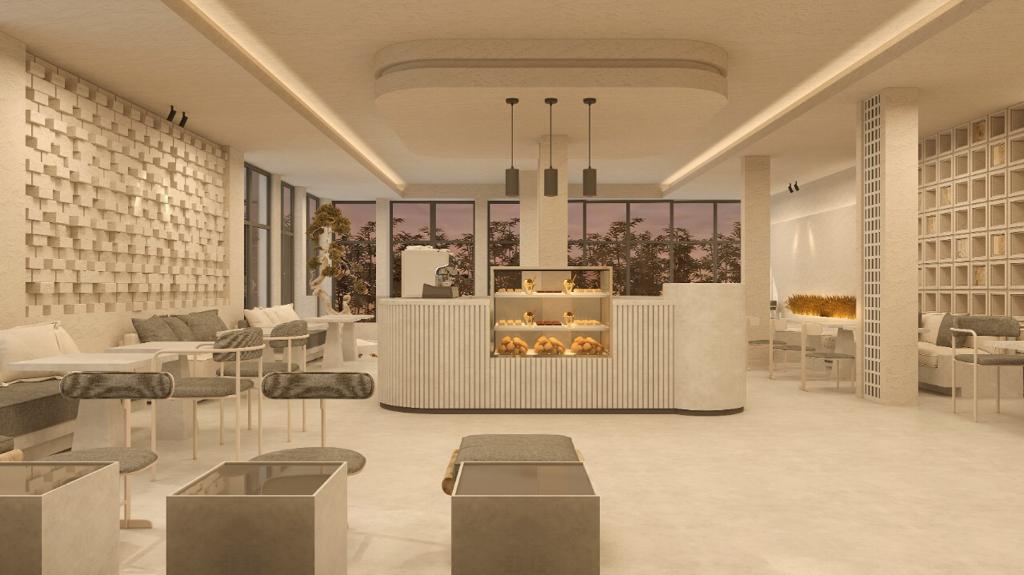
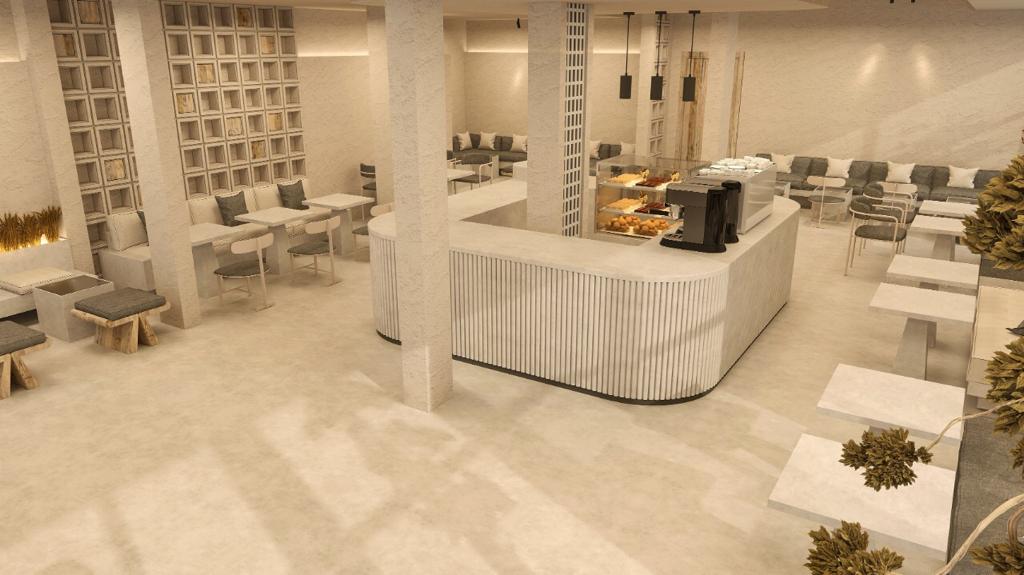
Coffee Shop & Restaurant Design — The Dubai Mall, UAE
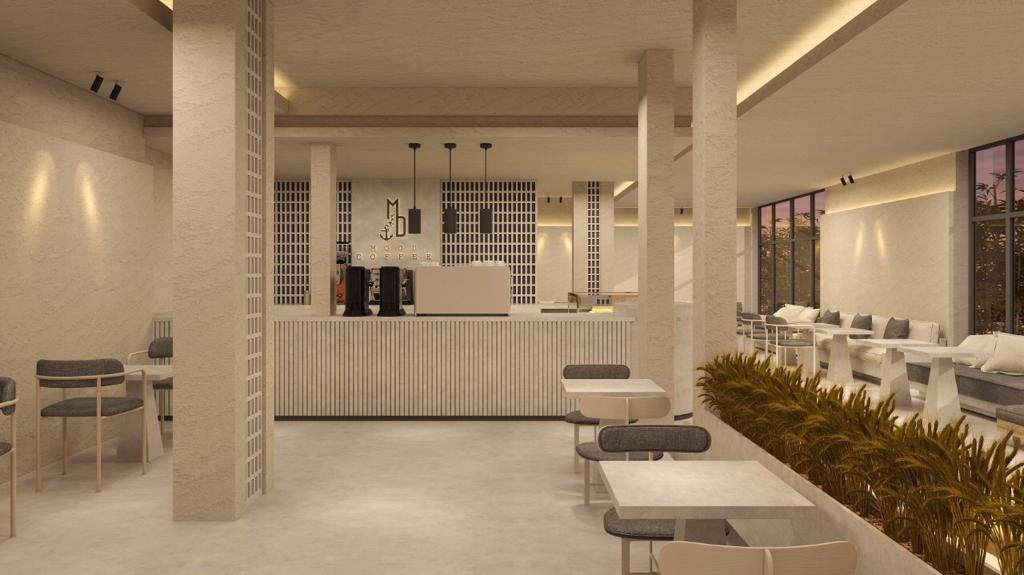
A hospitality fit-out concept for The Dubai Mall — a laser-cut mashrabiya shopfront, open show kitchen, majlis-style seating nooks and a micro-cement coffee bar, balanced with warm stone finishes, pastry displays and layered ambient lighting.
Mall shopfront & laser-cut mashrabiya facade
Main dining hall & open show kitchen
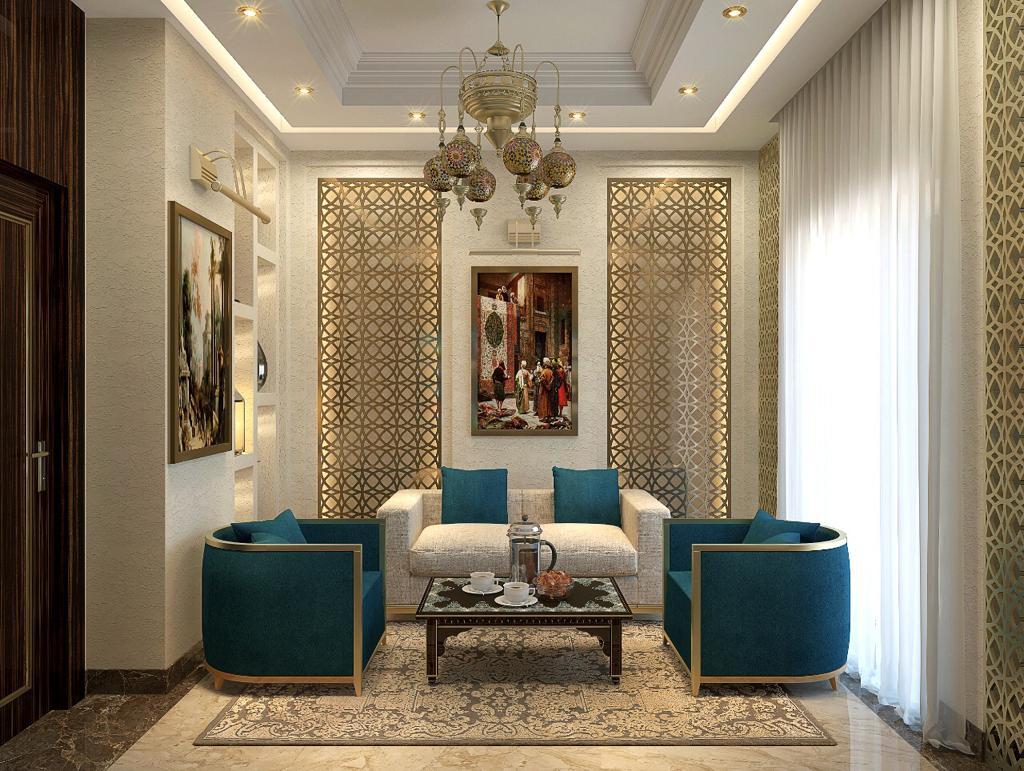
Private majlis seating nook
Coffee bar & micro-cement counter
Lounge seating gallery & soft cove lighting
Pastry display & feature textured wall
Service island & banquette seating layout
Featured project — Commercial
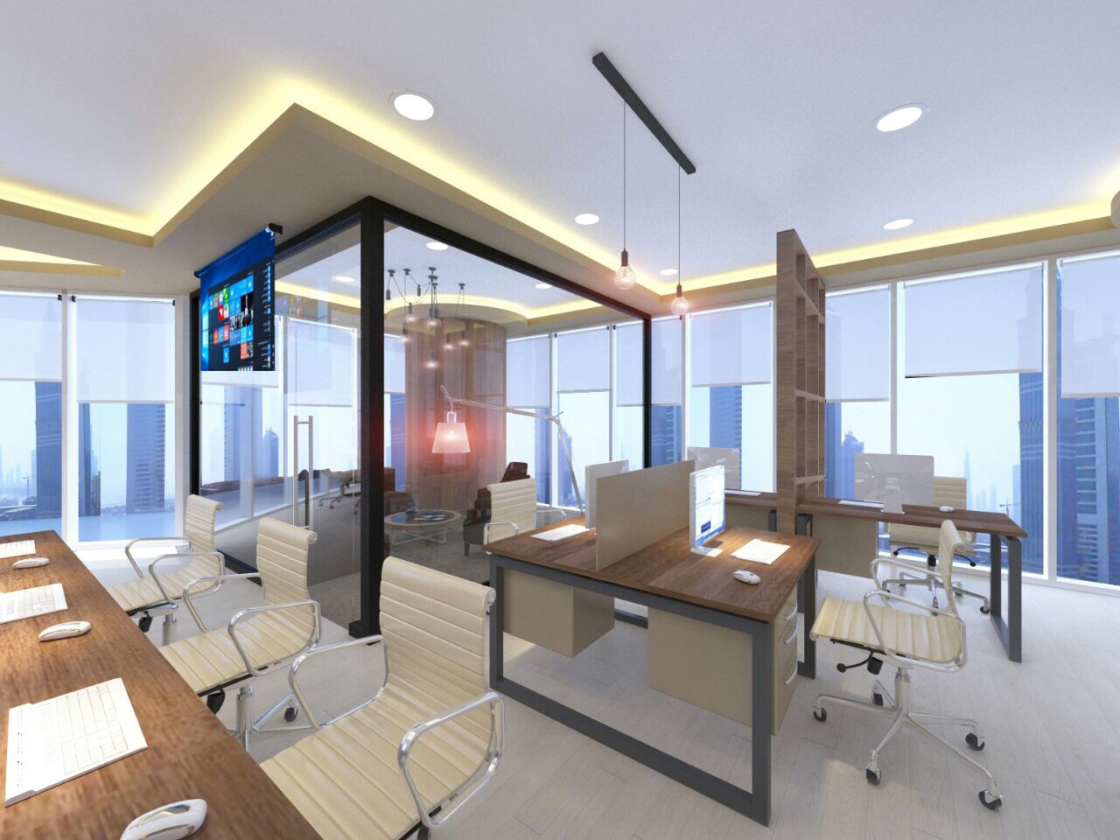
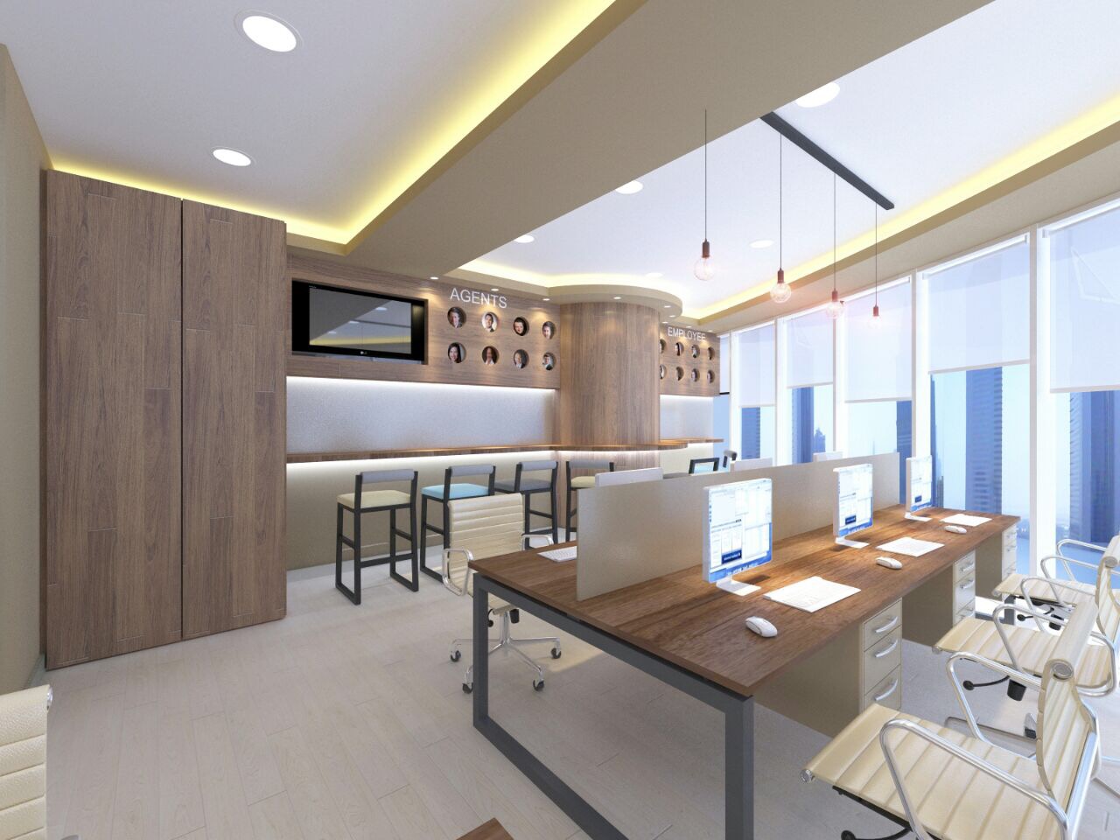
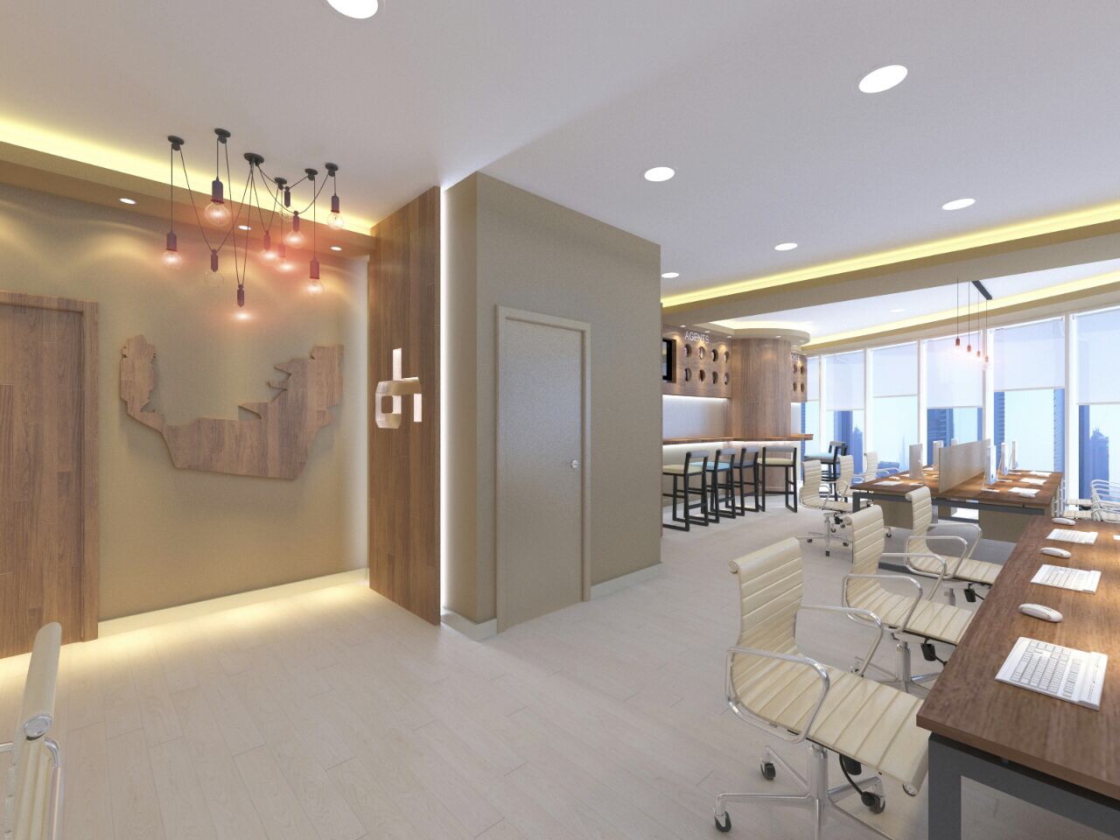
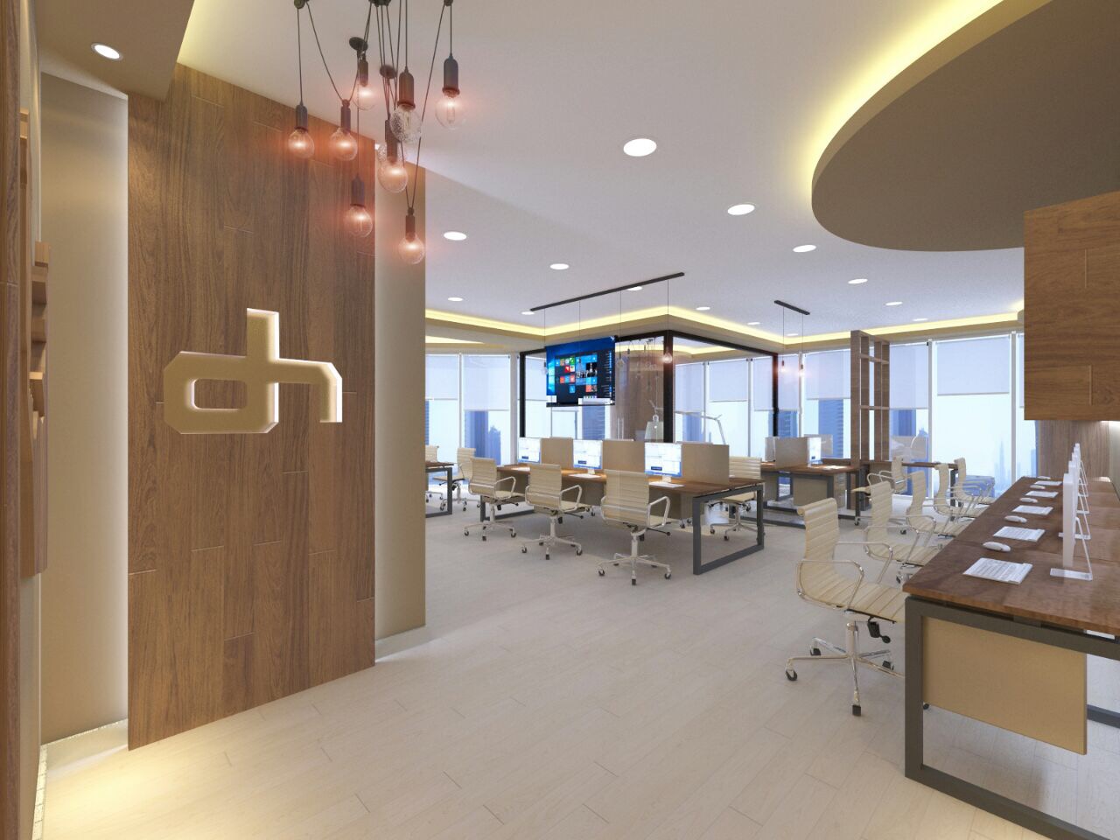
Office Interior Design — Doha, Qatar
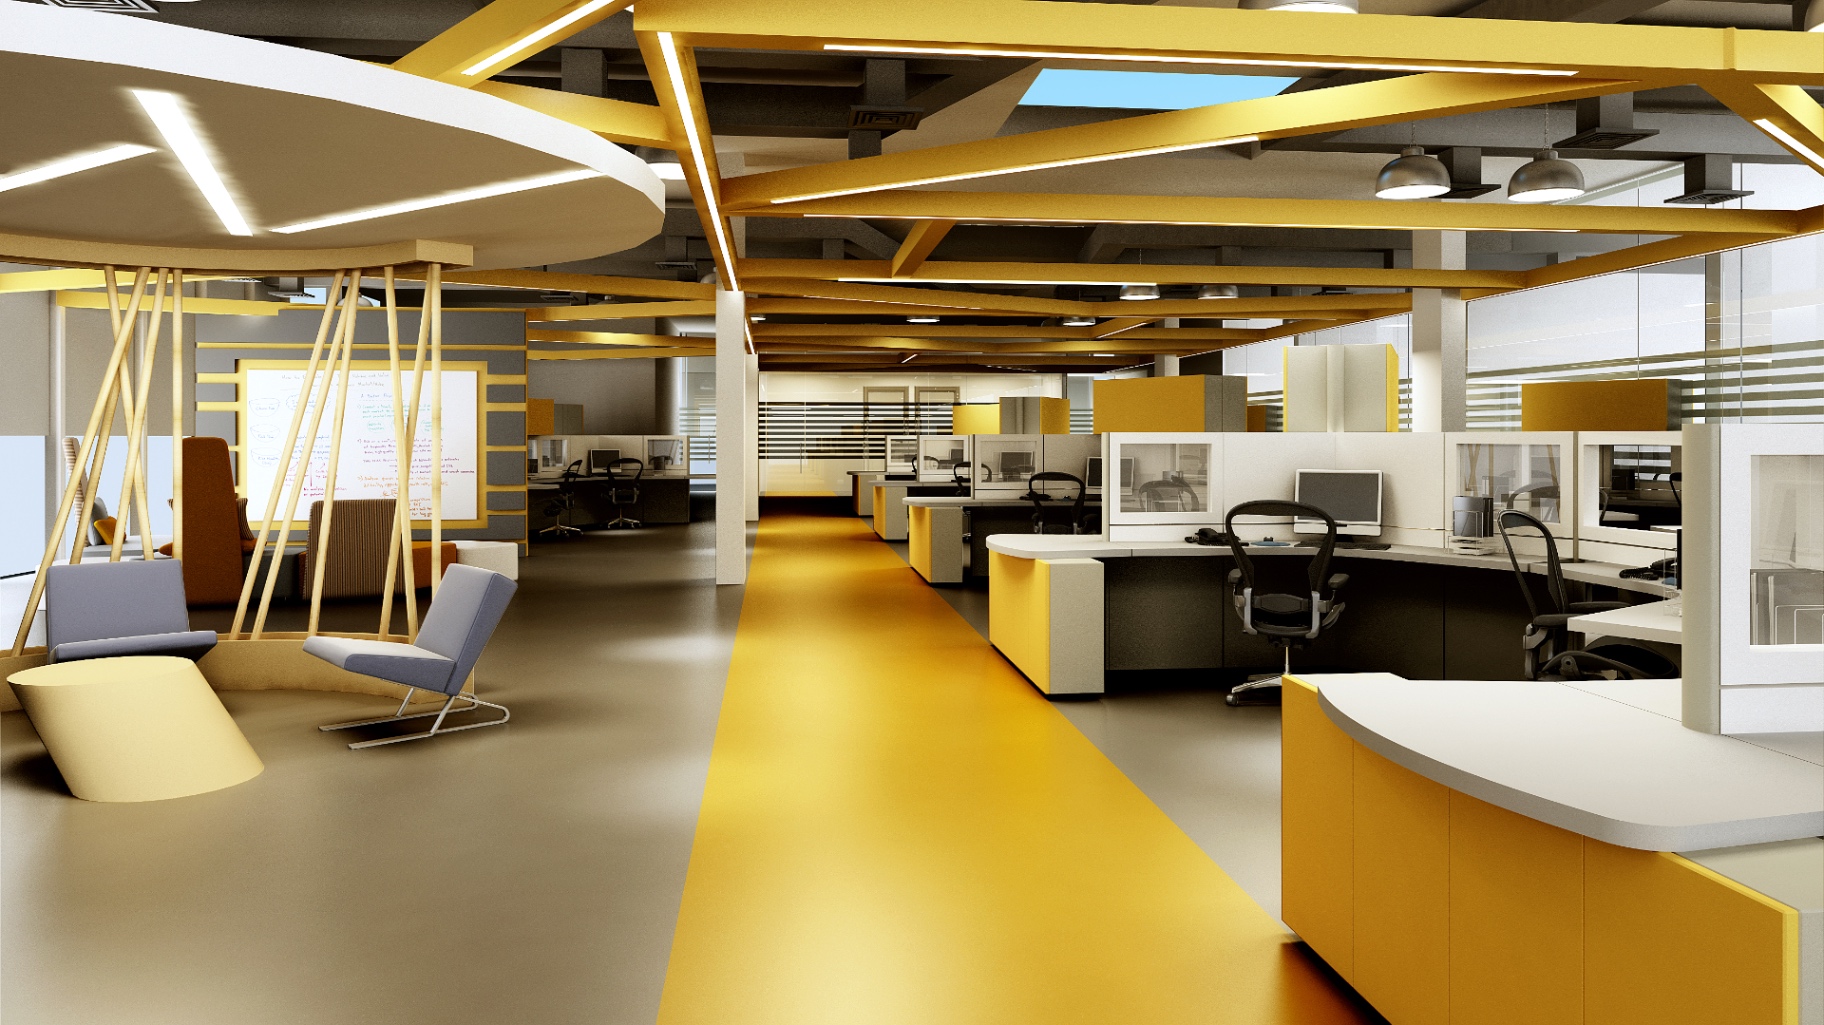
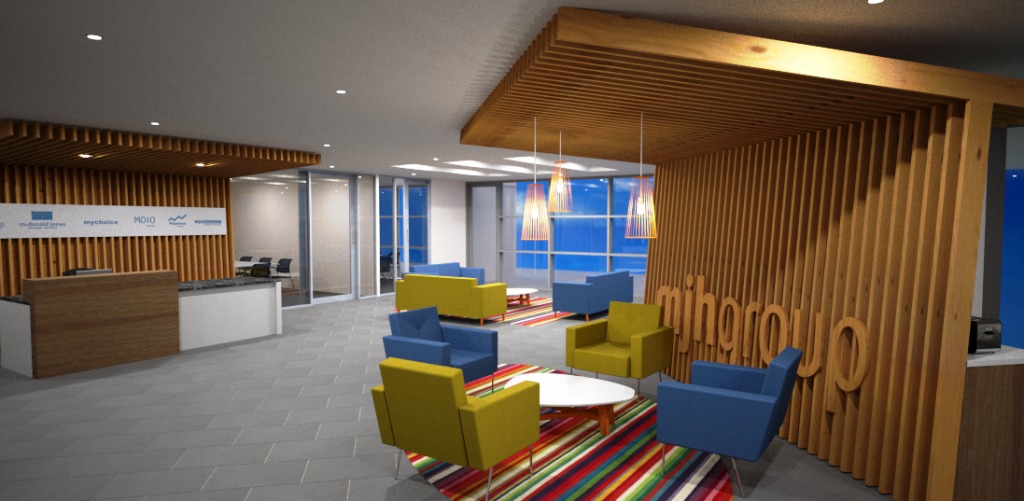
A contemporary corporate office fit-out in Doha — open-plan workstations, a glazed meeting pod, branded timber feature walls, a breakout counter and layered cove and pendant lighting designed around full-height city views.
Open workstations & glazed meeting pod
Agents wall, breakout counter & team desks
Reception corridor & feature lighting
Branded timber entrance wall & work floor
Mixed design showcase
A Selection of Our Work
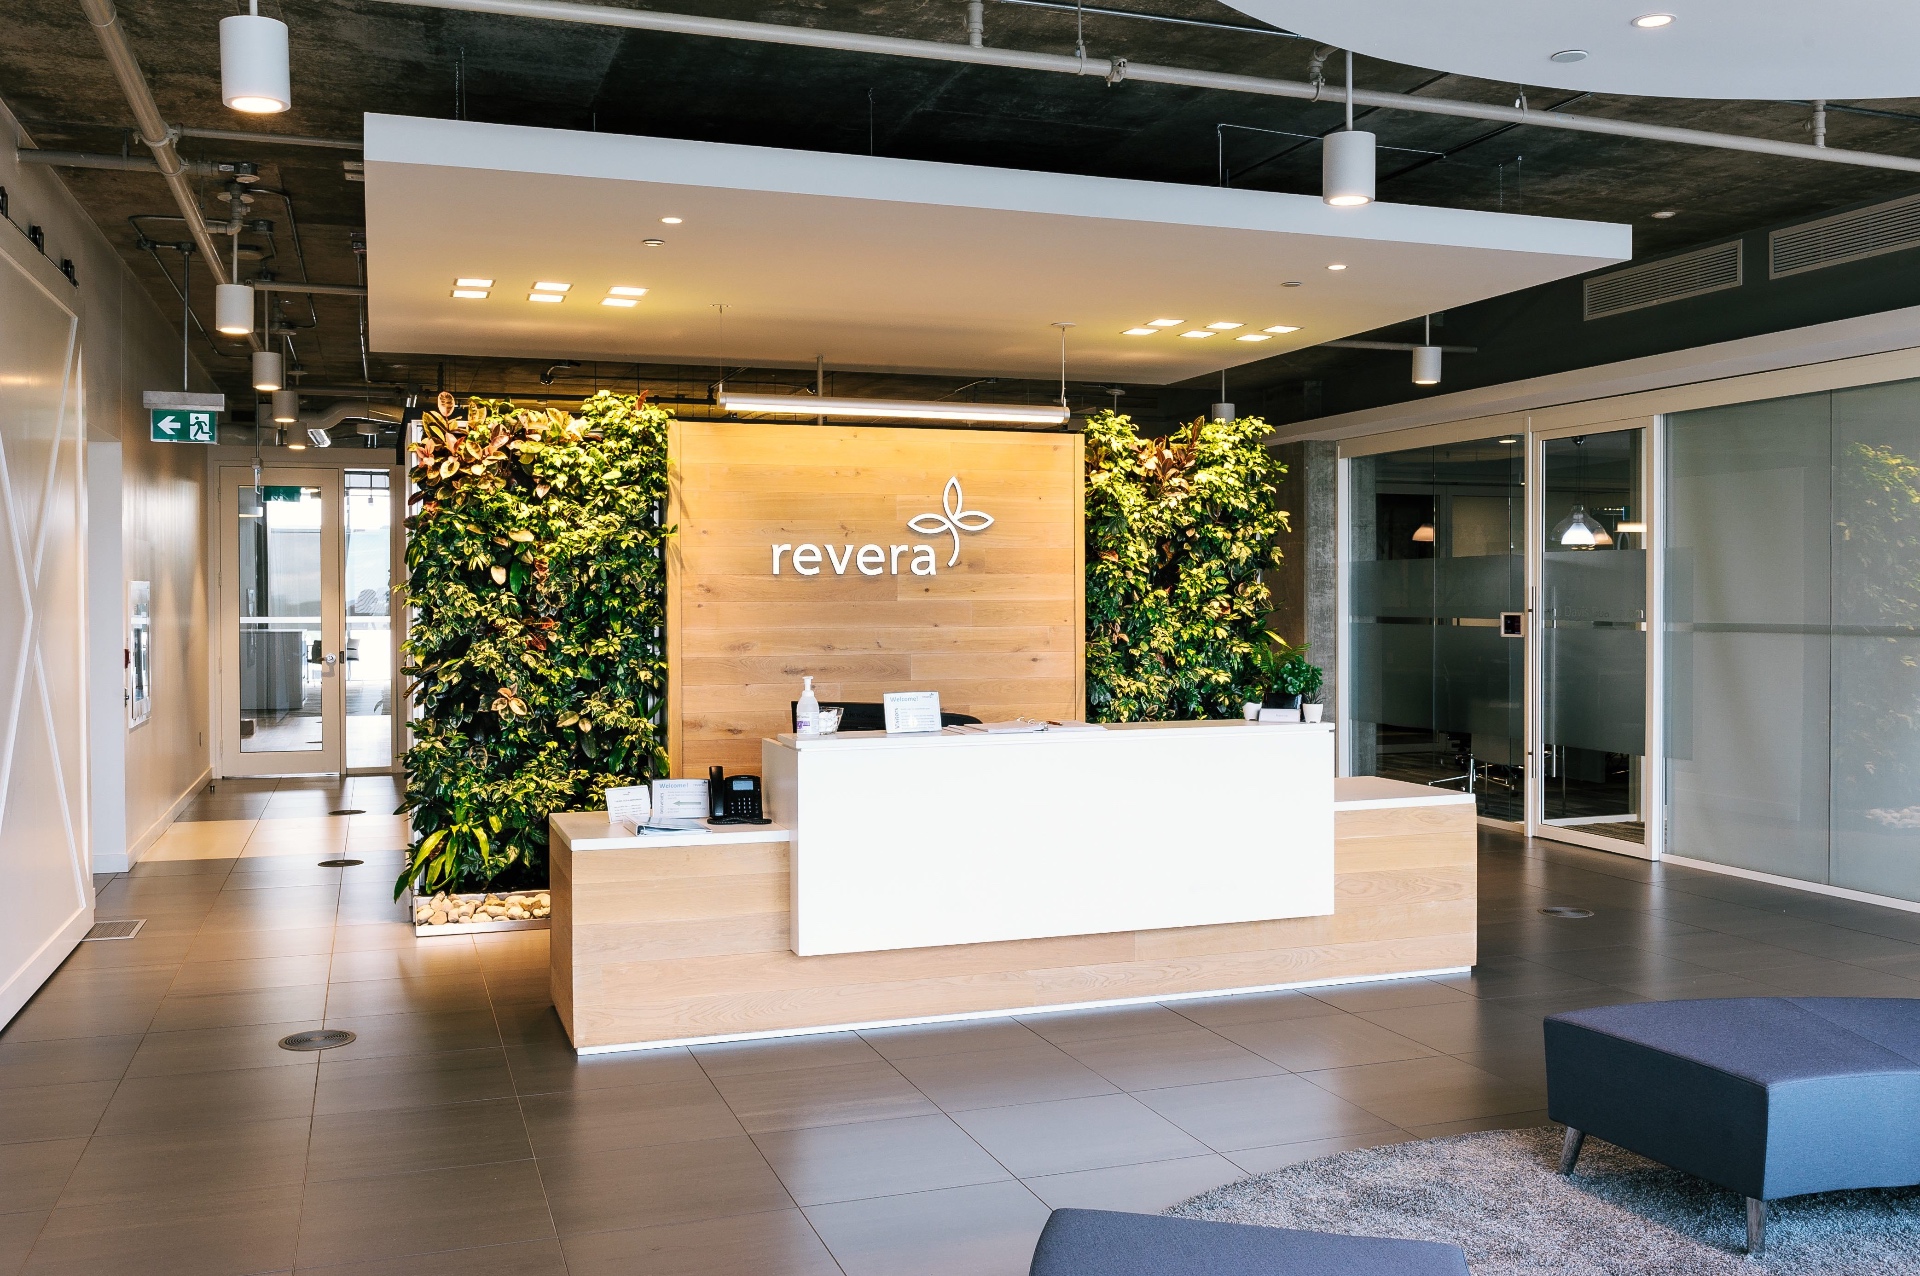
Receptions, workspaces, executive suites and branded environments — a rotating mix of commercial interiors delivered by our design and fit-out teams.
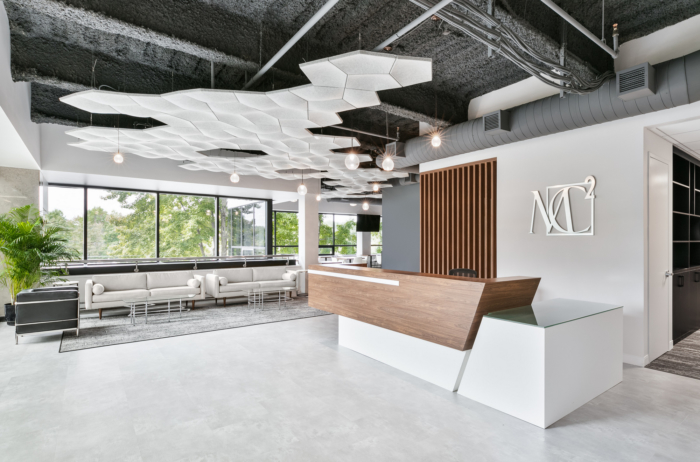
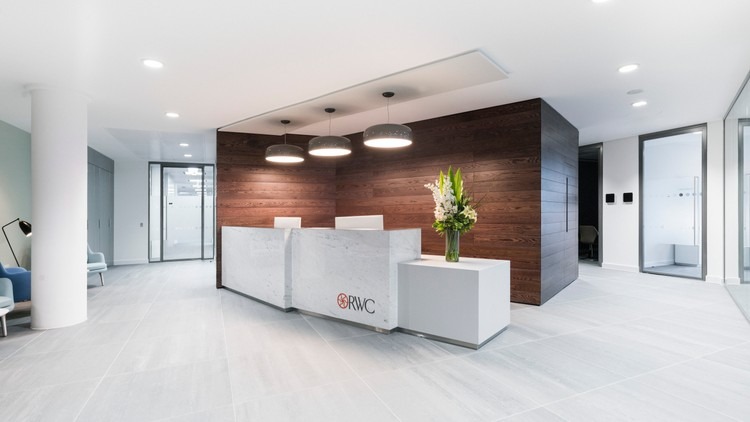
Reception with living green walls & oak feature wall
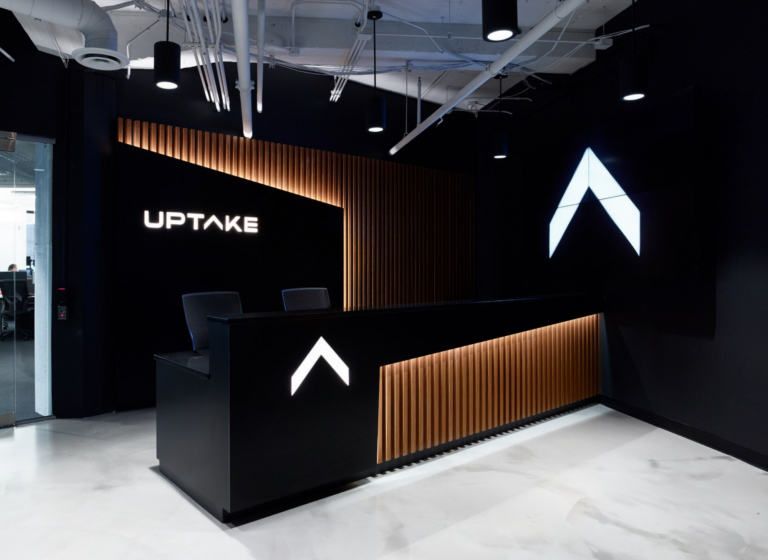
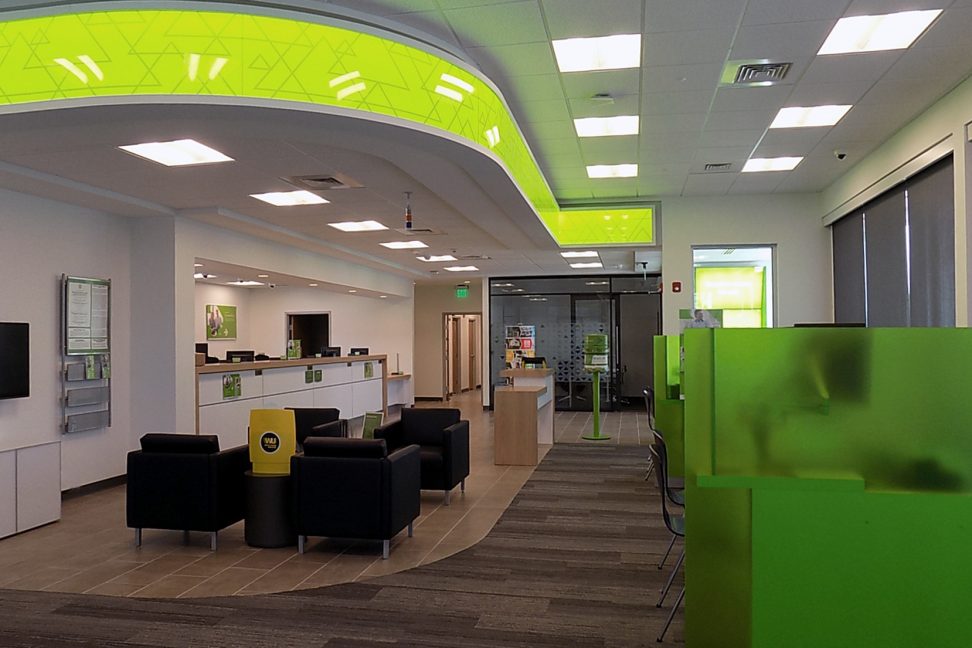
Retail-style branch interior with illuminated bulkhead
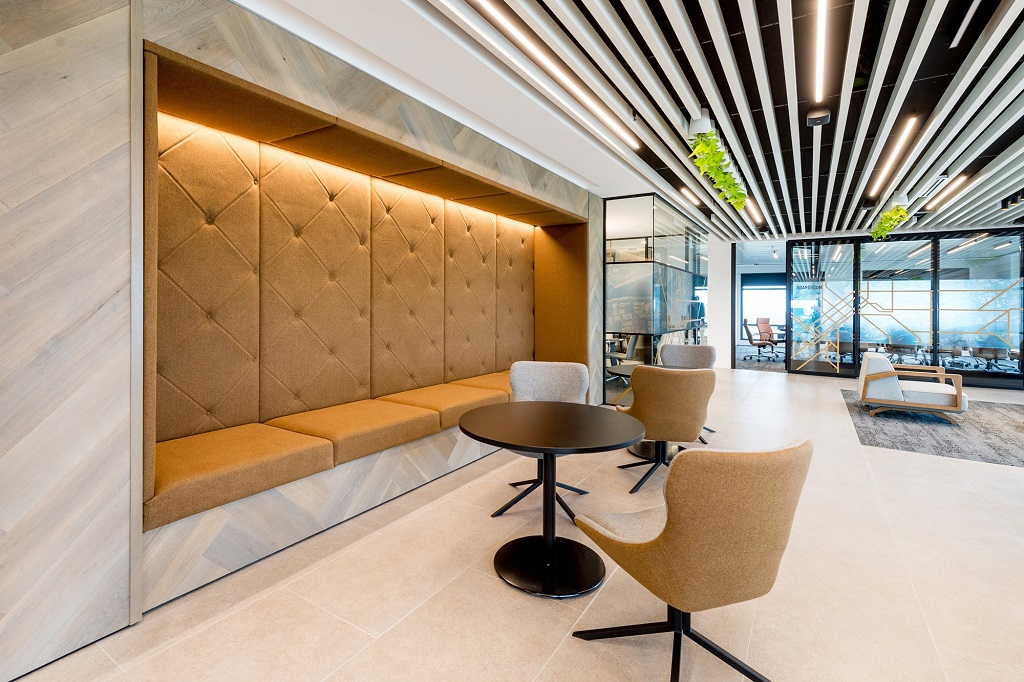
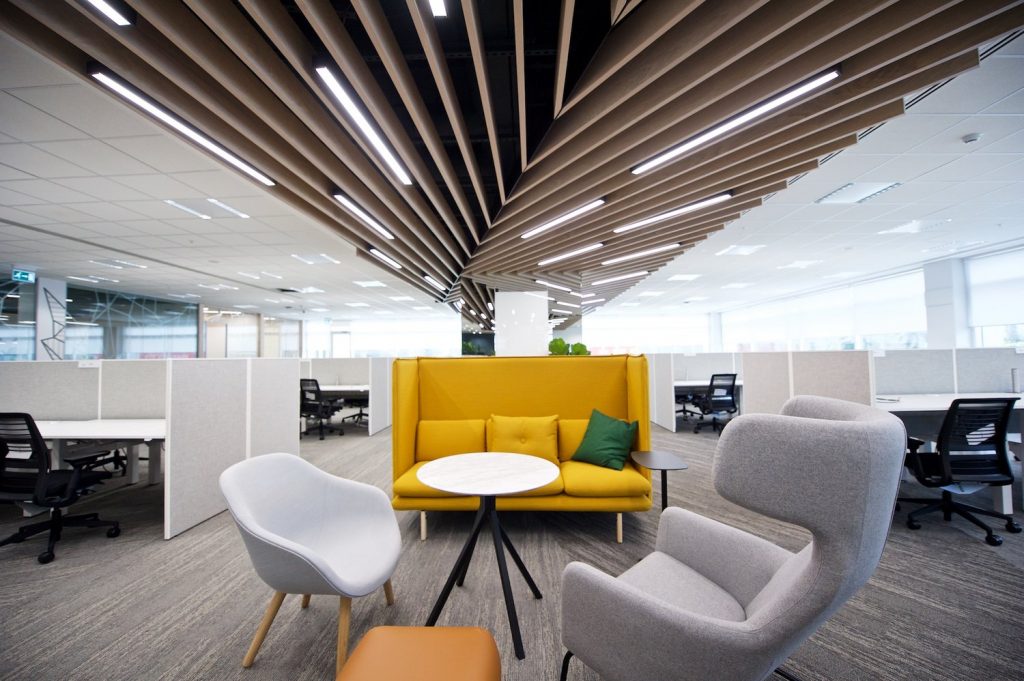
Open-plan floor with timber baffle ceiling & soft seating
Recently completed — Netherlands
Residential Renovation — The Netherlands
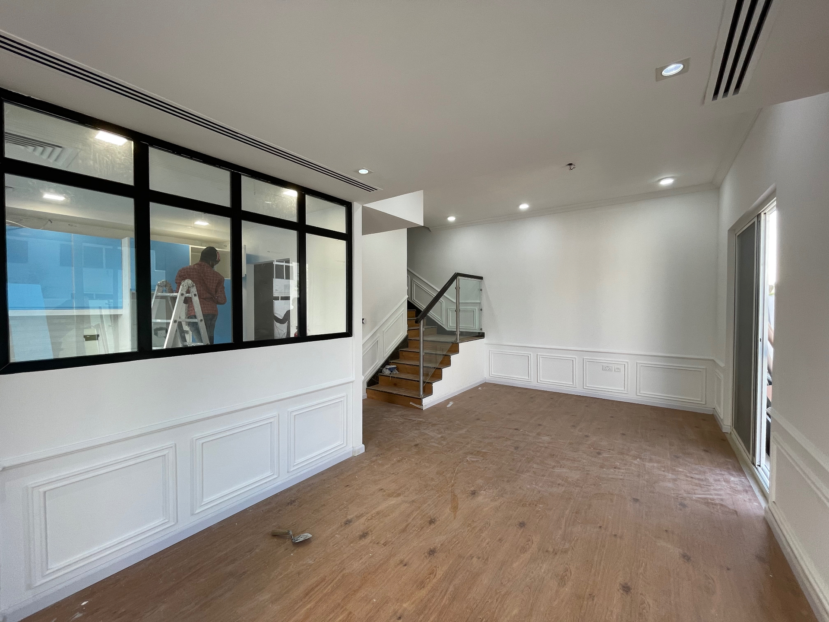
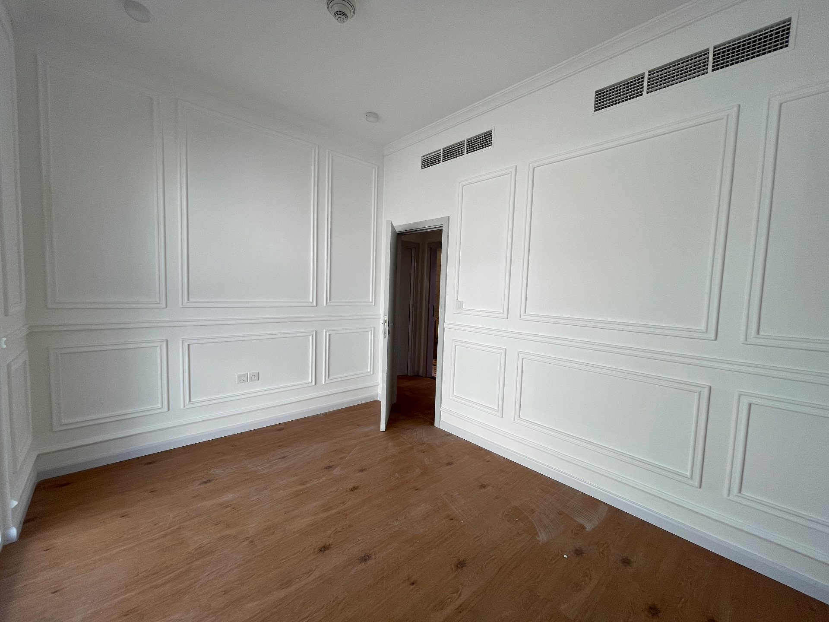
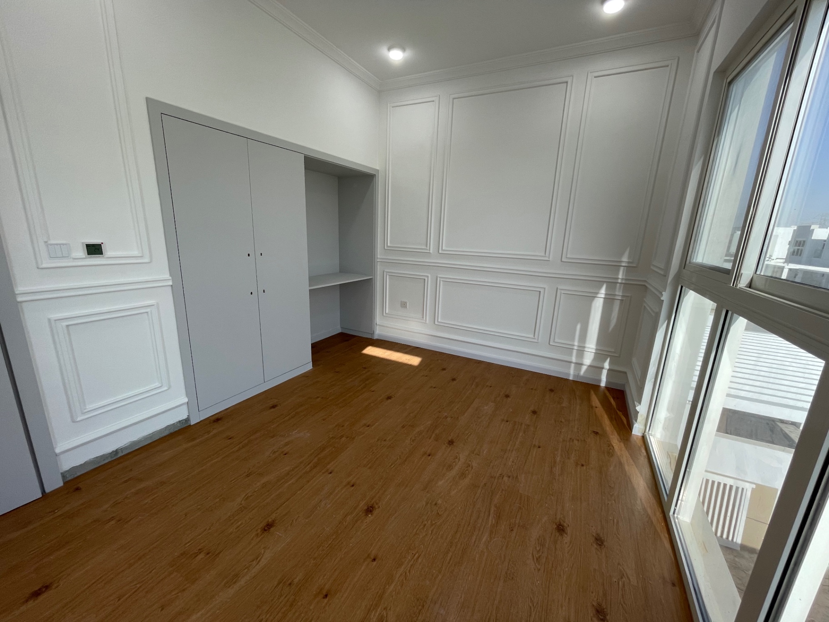
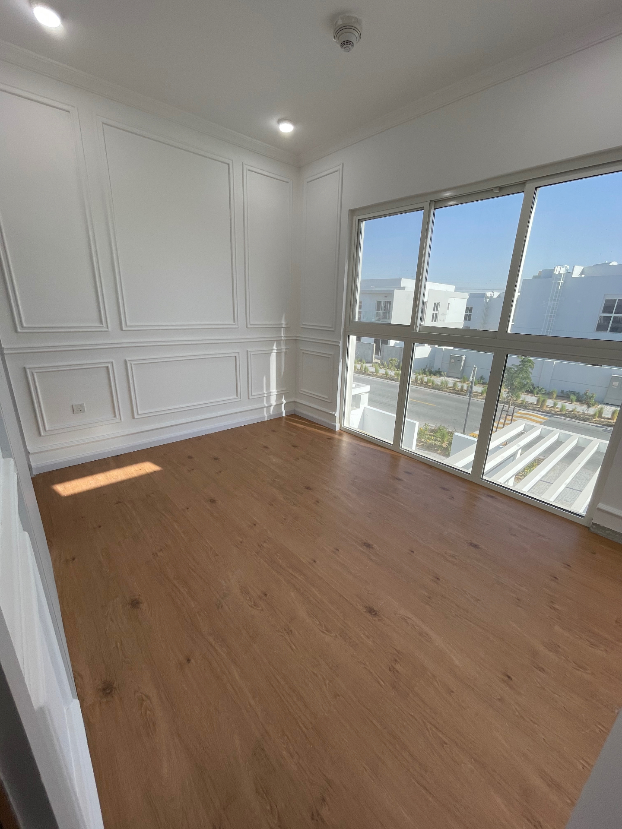
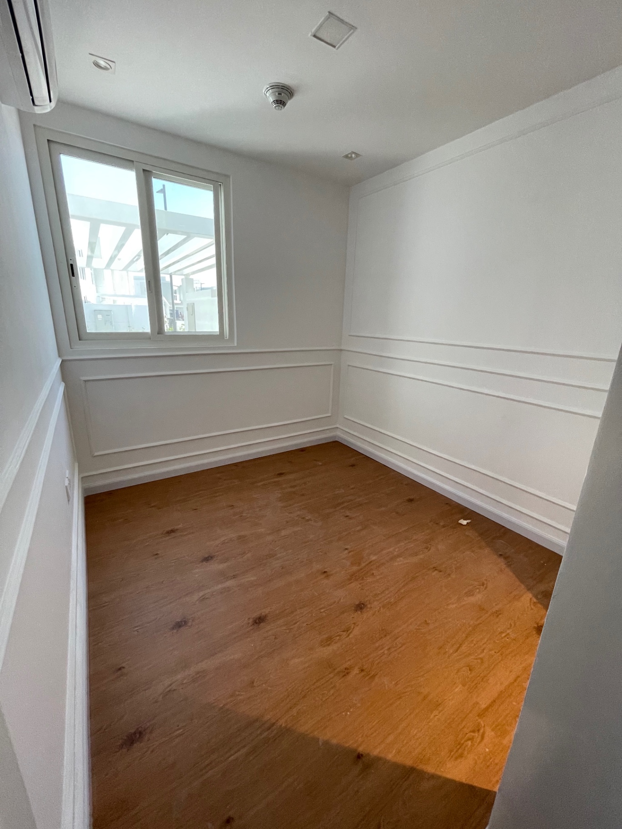
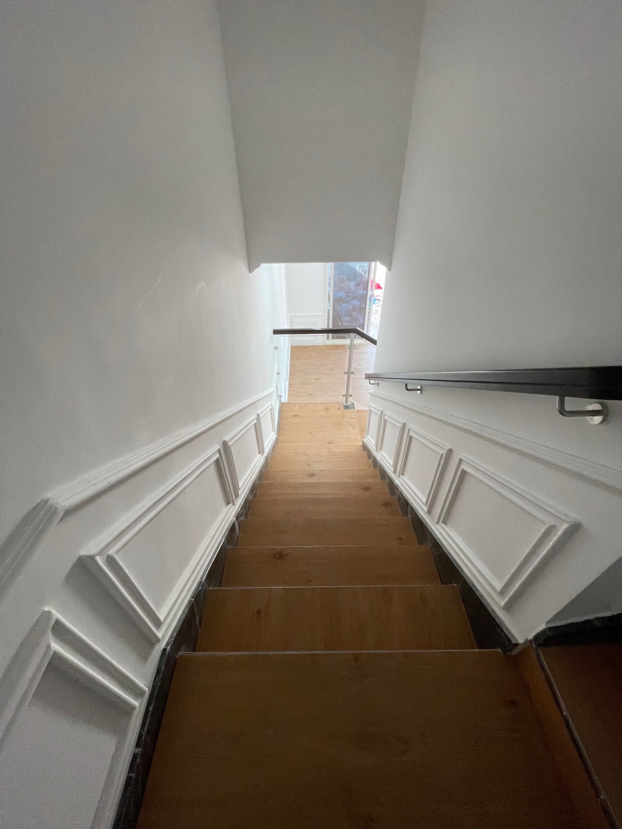
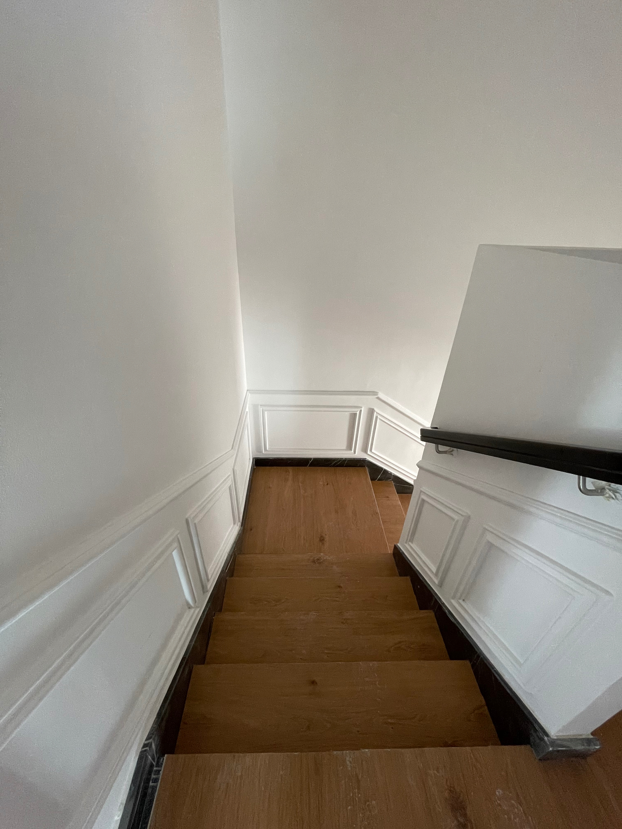
A full residential renovation delivered by our Dutch team: classic wall panelling and cornice work, steel-framed glazed partitions, bespoke joinery, a rebuilt staircase and engineered oak flooring throughout — completed and handed over to the owner.
Open-plan living with steel-framed glazed partition
Classic wall panelling & crisp cornice detailing
Bedroom with fitted wardrobe and study niche
Panelled room with full-height glazing
Compact bedroom with wainscoting & oak flooring
Staircase with panelled walls and dark timber handrail
Landing detail — moulding, marble skirting & oak treads
Turnkey — Commercial
Complete Execution & Project Handover
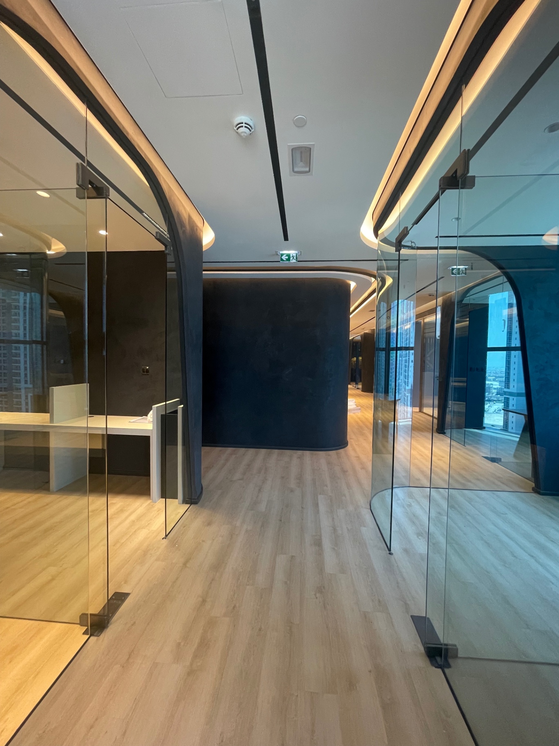
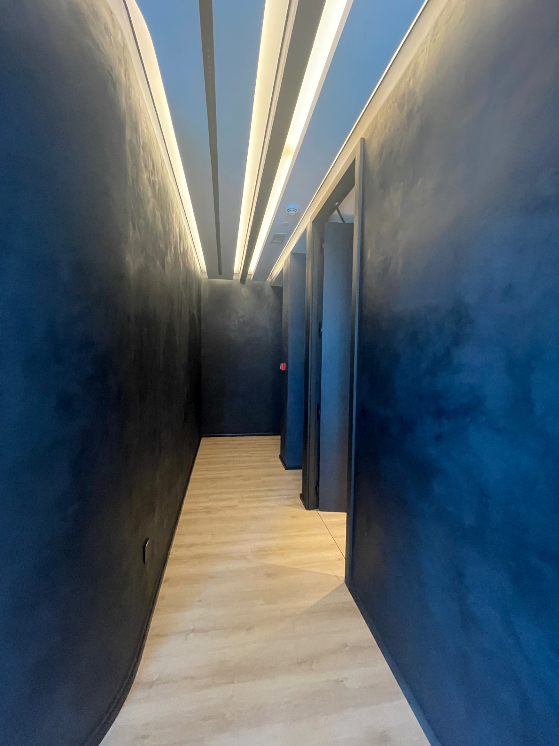
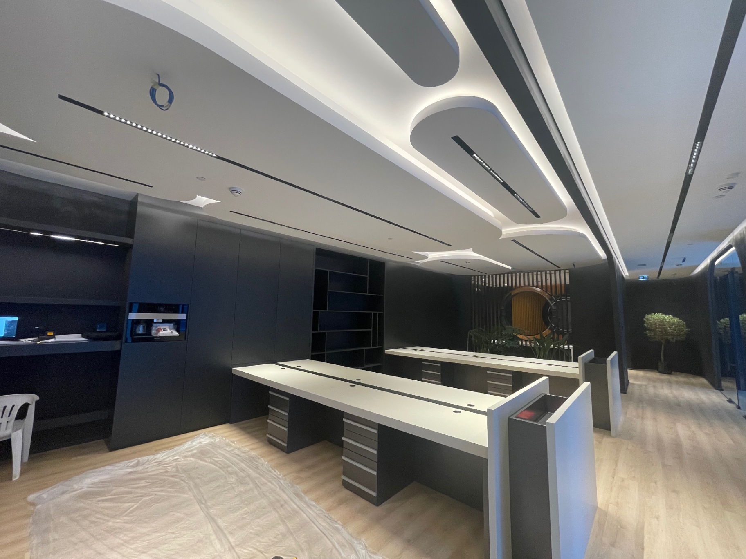
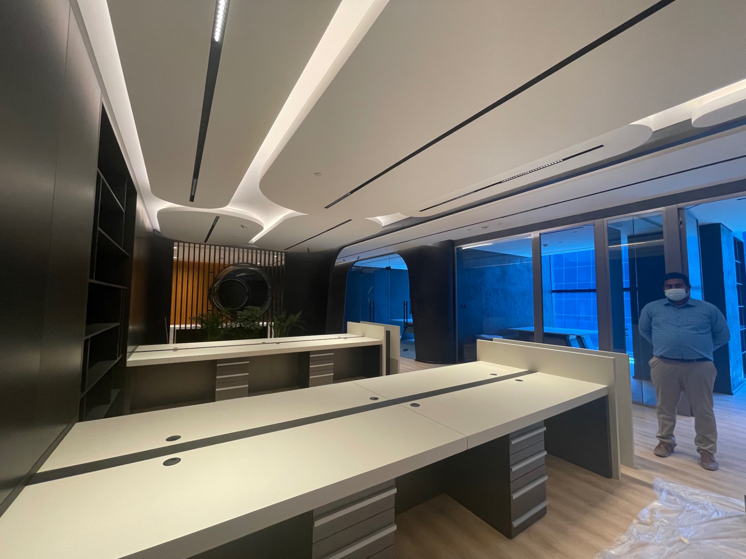
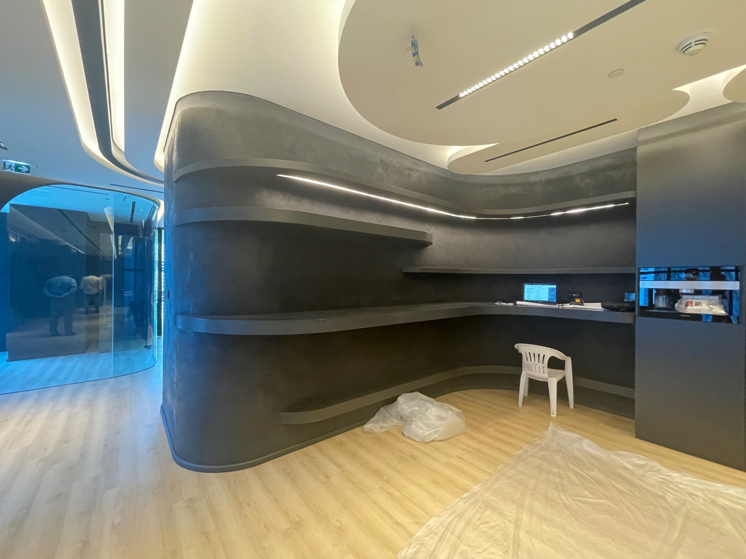
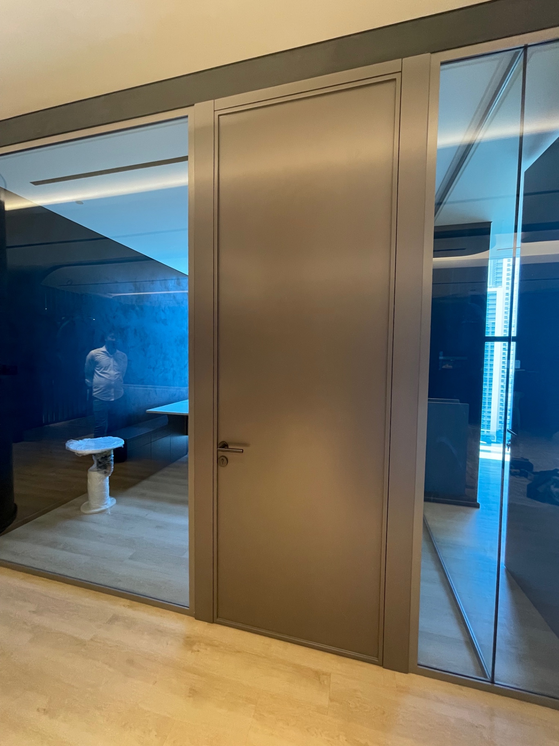
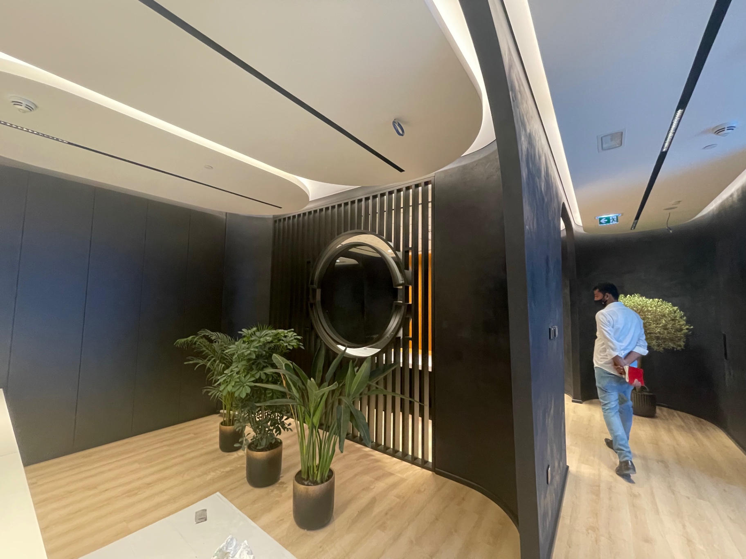
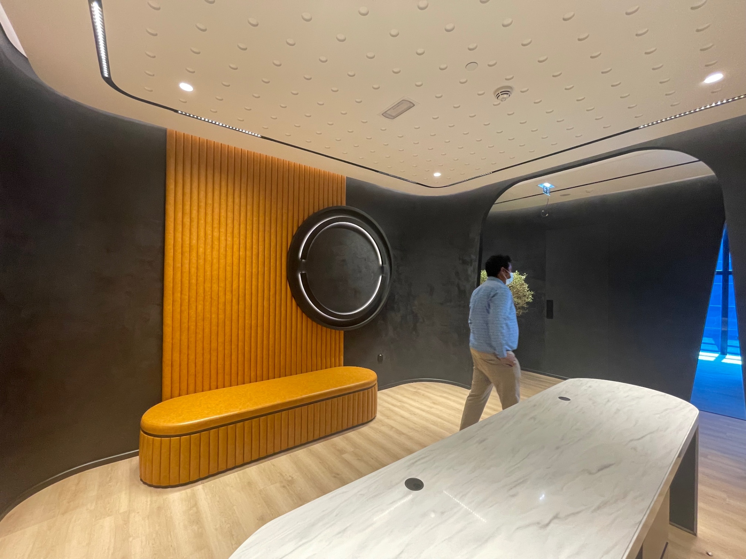
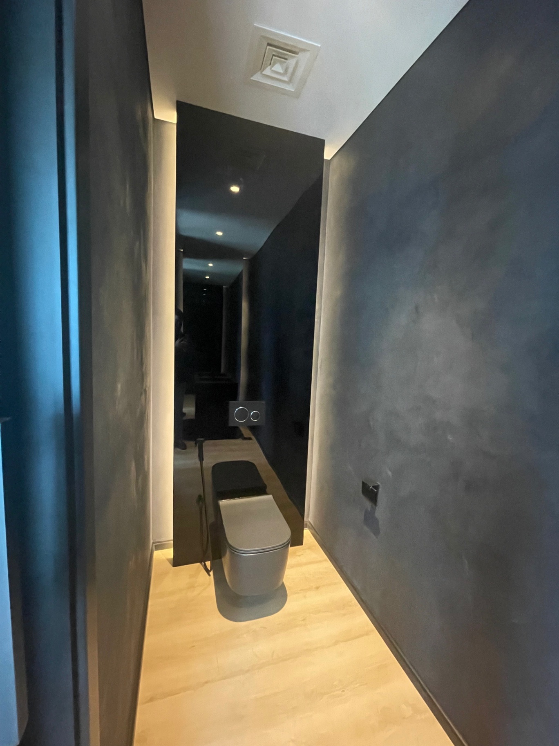
Executed end-to-end by our team: sculpted gypsum ceilings, curved micro-cement walls, bespoke joinery, bronze-framed glazing and full MEP coordination — delivered snag-free and handed over to the client.
Curved glass partitions & sculpted ceiling coves
Micro-cement corridor with concealed cove lighting
Executive workstations & bespoke joinery wall
Sculpted gypsum ceiling with linear light detailing
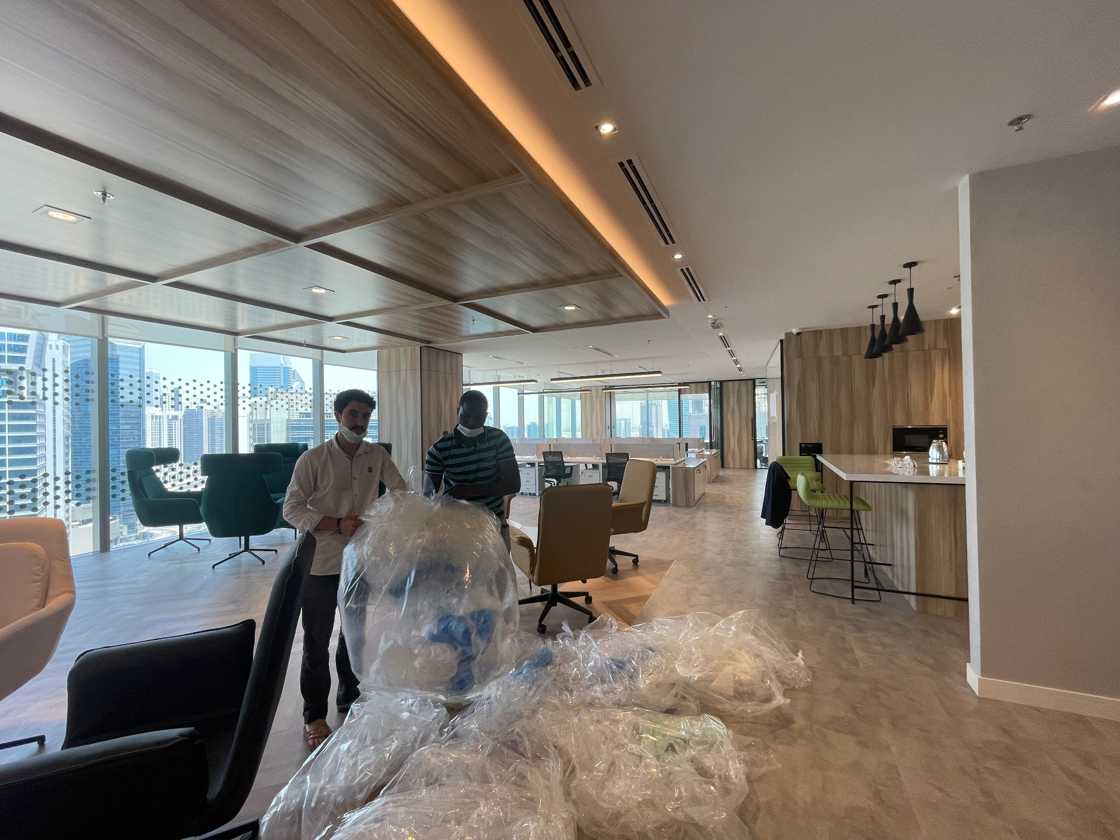
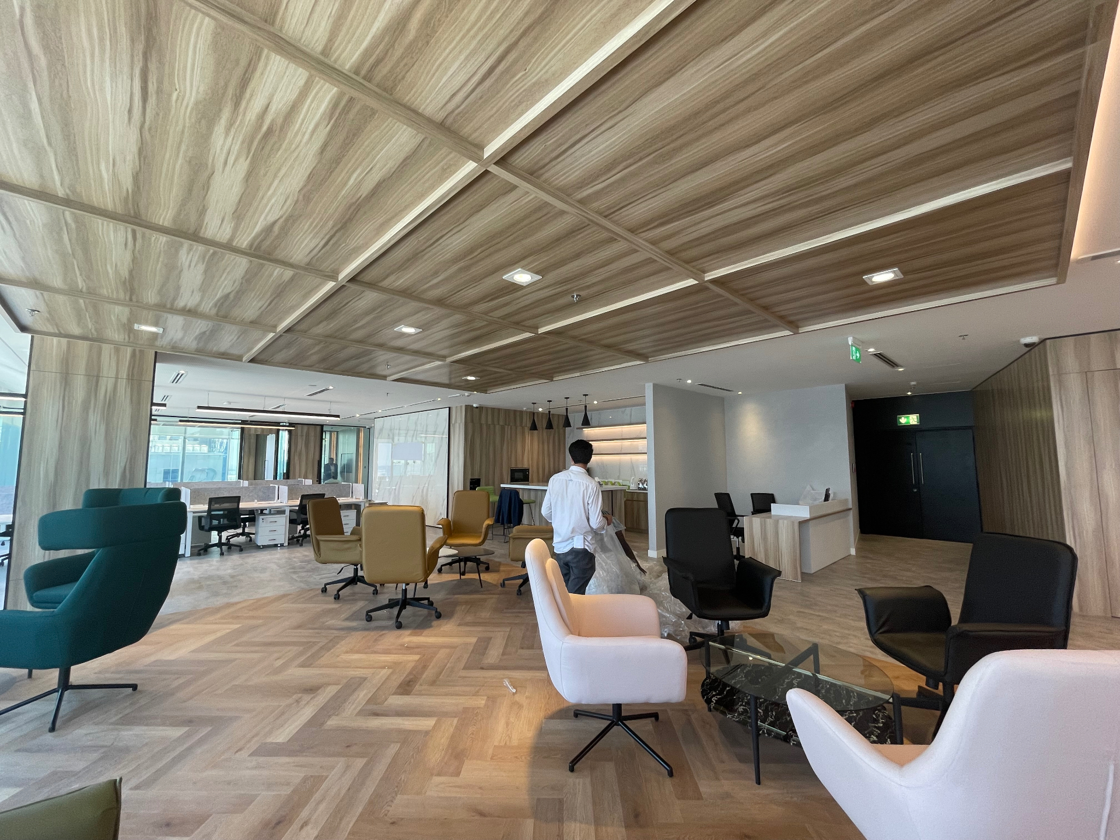
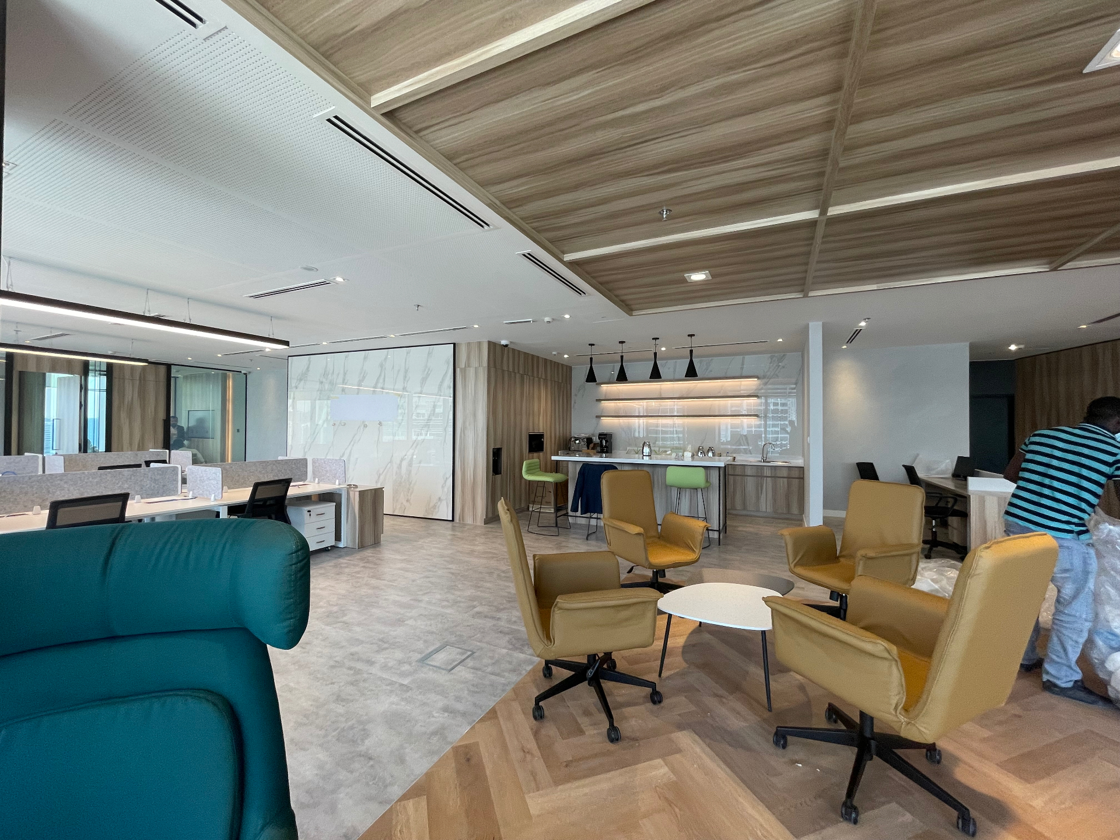
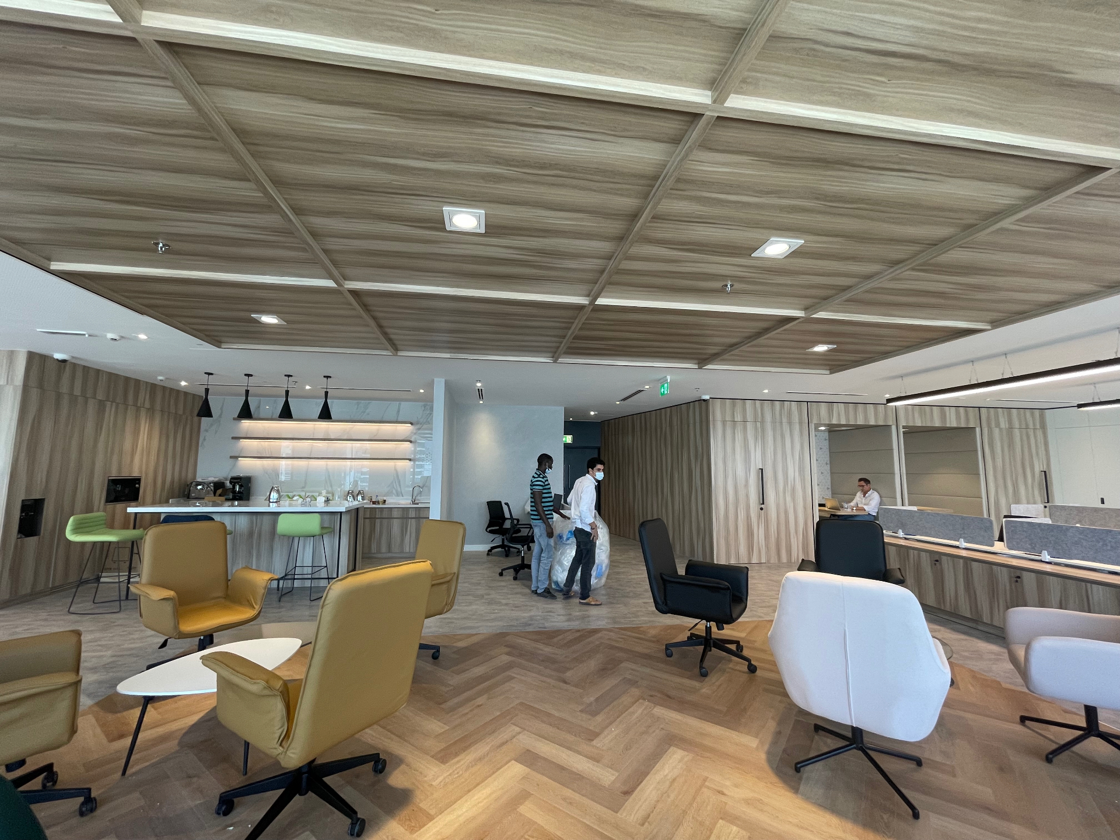
A complete turnkey office delivered by our team from concept design through to execution and handover — timber coffered ceilings, herringbone flooring, a café-style pantry island, acoustic focus booths, benching workstations and full-height glazing with skyline views.
Executive floor & floor-to-ceiling city views
Timber coffered ceiling & herringbone lounge
Open workstations, pantry island & breakout
Café-style pantry counter & informal meeting zone
Focus booths, storage wall & benching desks
Featured project — Commercial
Industrial-Style Office Design
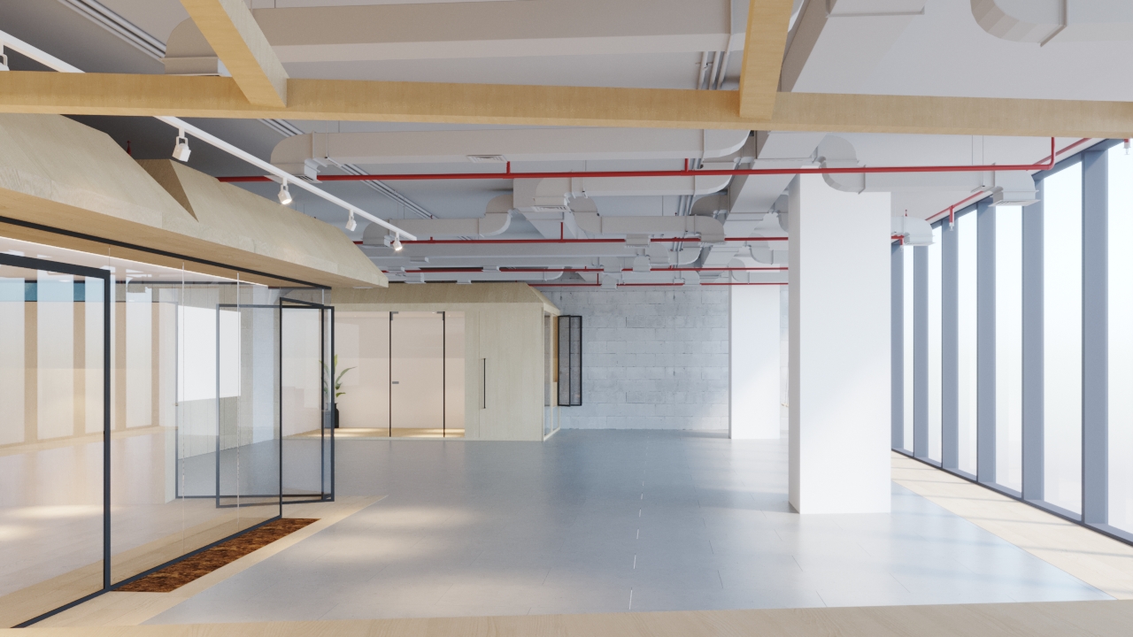
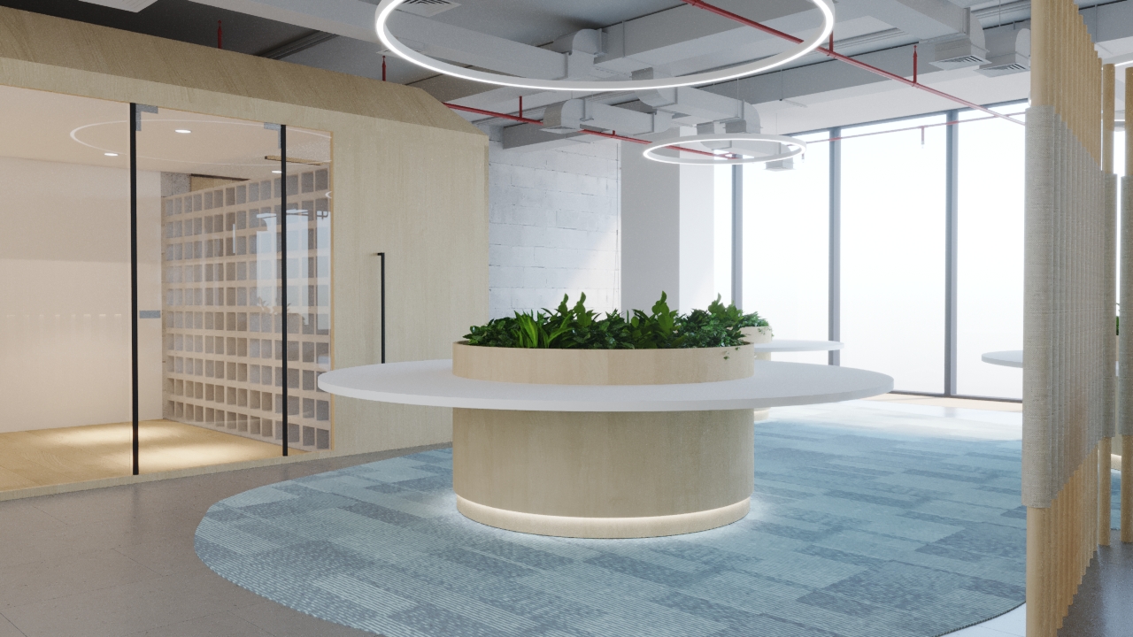
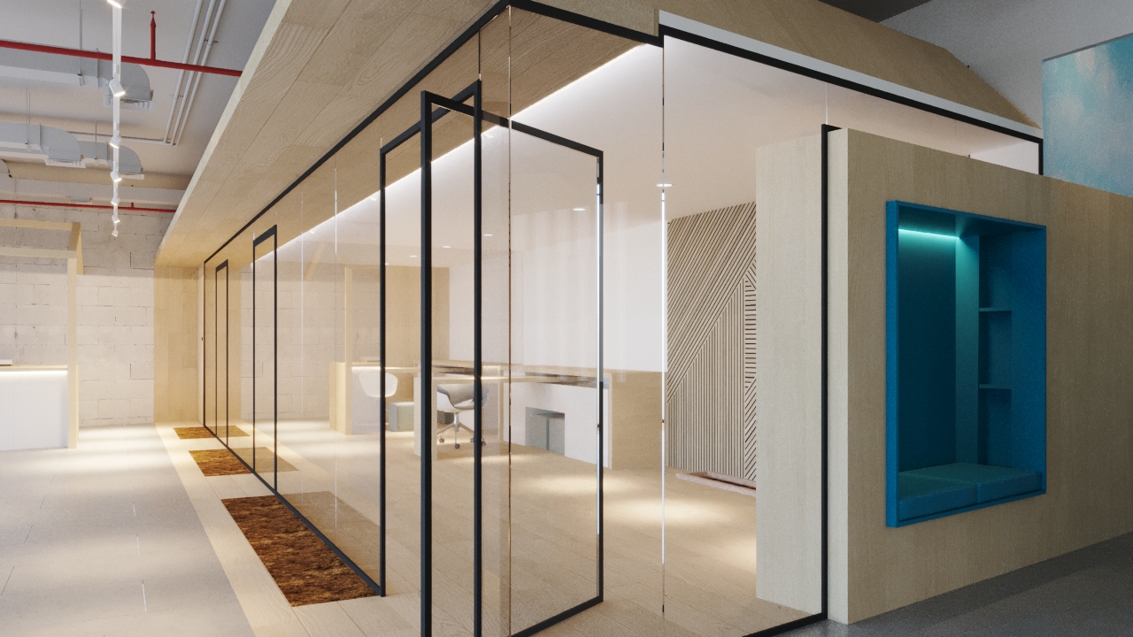
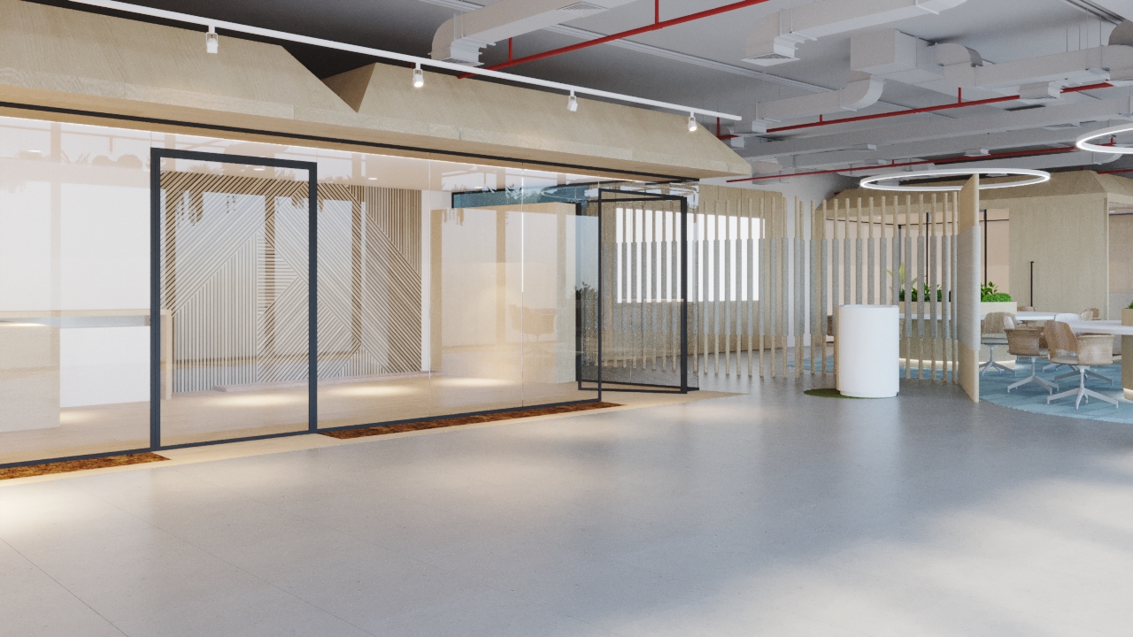
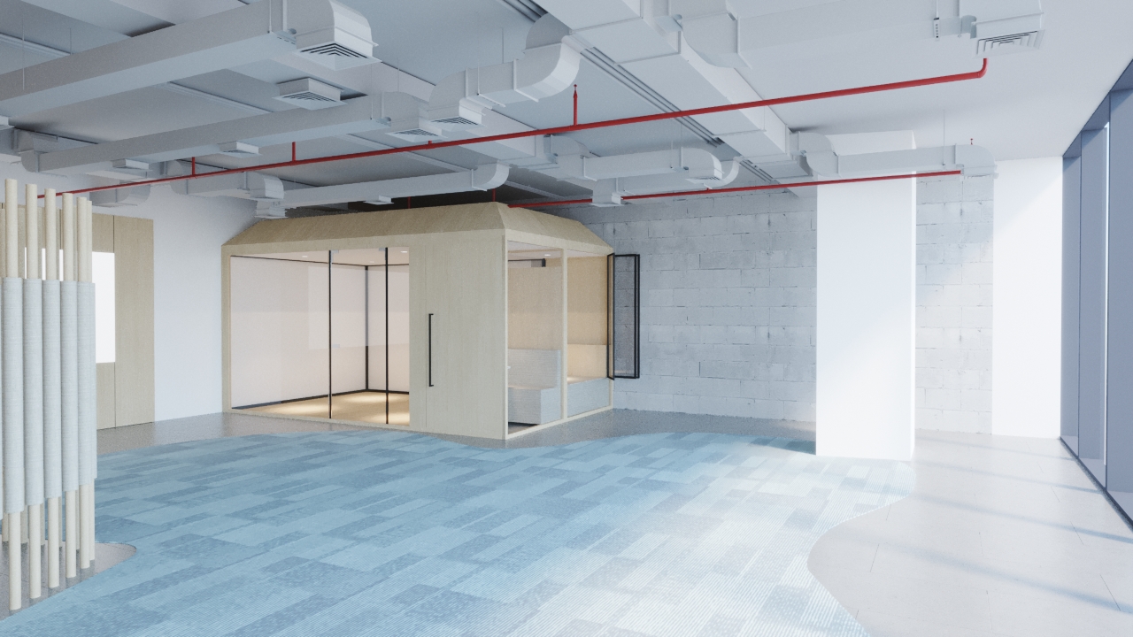
A raw-meets-refined workplace concept — exposed ducting and services, painted block walls and polished concrete floors softened with warm timber pods, glass-framed offices, acoustic fins, planted islands and halo pendant lighting across an open floor plate.
Exposed services ceiling & timber-clad meeting pod
Raw block walls & full-height glazed facade
Central planter island & halo pendant lighting
Glass-front offices & acoustic timber niches
Open floor plate, timber fins & collaboration zone
Featured project — Residential
Villa Interior Design — Sharjah, UAE
A full classic-contemporary interior scheme for a family villa in Sharjah — gold-leaf ceiling coffers, hand-carved wall panelling, marble inlay floors, a sweeping staircase foyer and bespoke crystal lighting across the majlis, dining and bedroom suites.
Formal majlis & gold-leaf coffered ceiling
Upper-level family lounge & media wall
Formal dining room & cascading crystal chandelier
Master bedroom suite & walnut feature wall
Entrance foyer & sculpted staircase
Double-height seating lounge & crystal canopy
Guest bedroom & damask feature wall
Featured project — Residential
Grand Villa Interior Design — Dubai, UAE
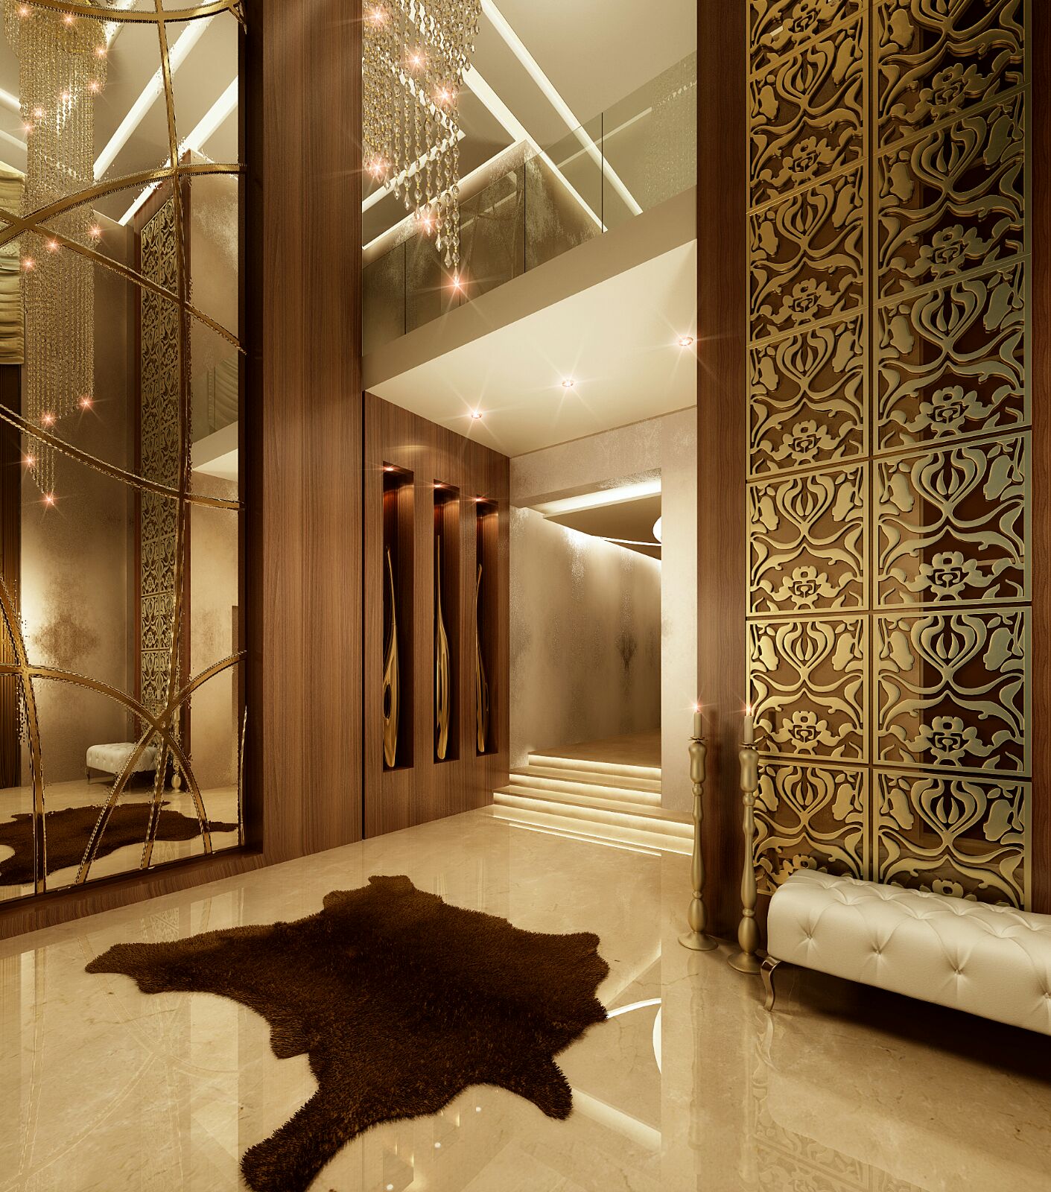
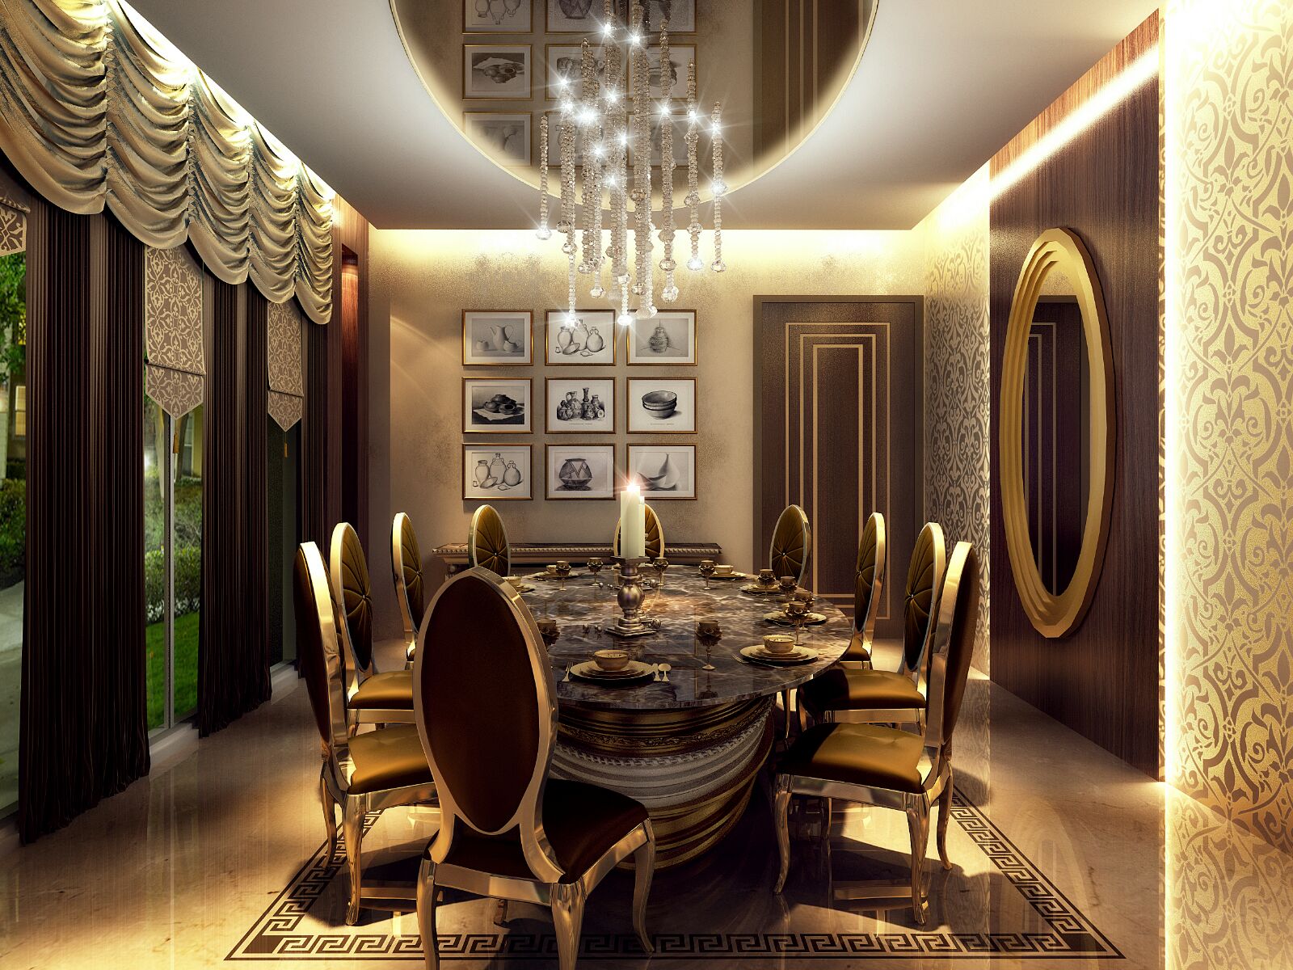
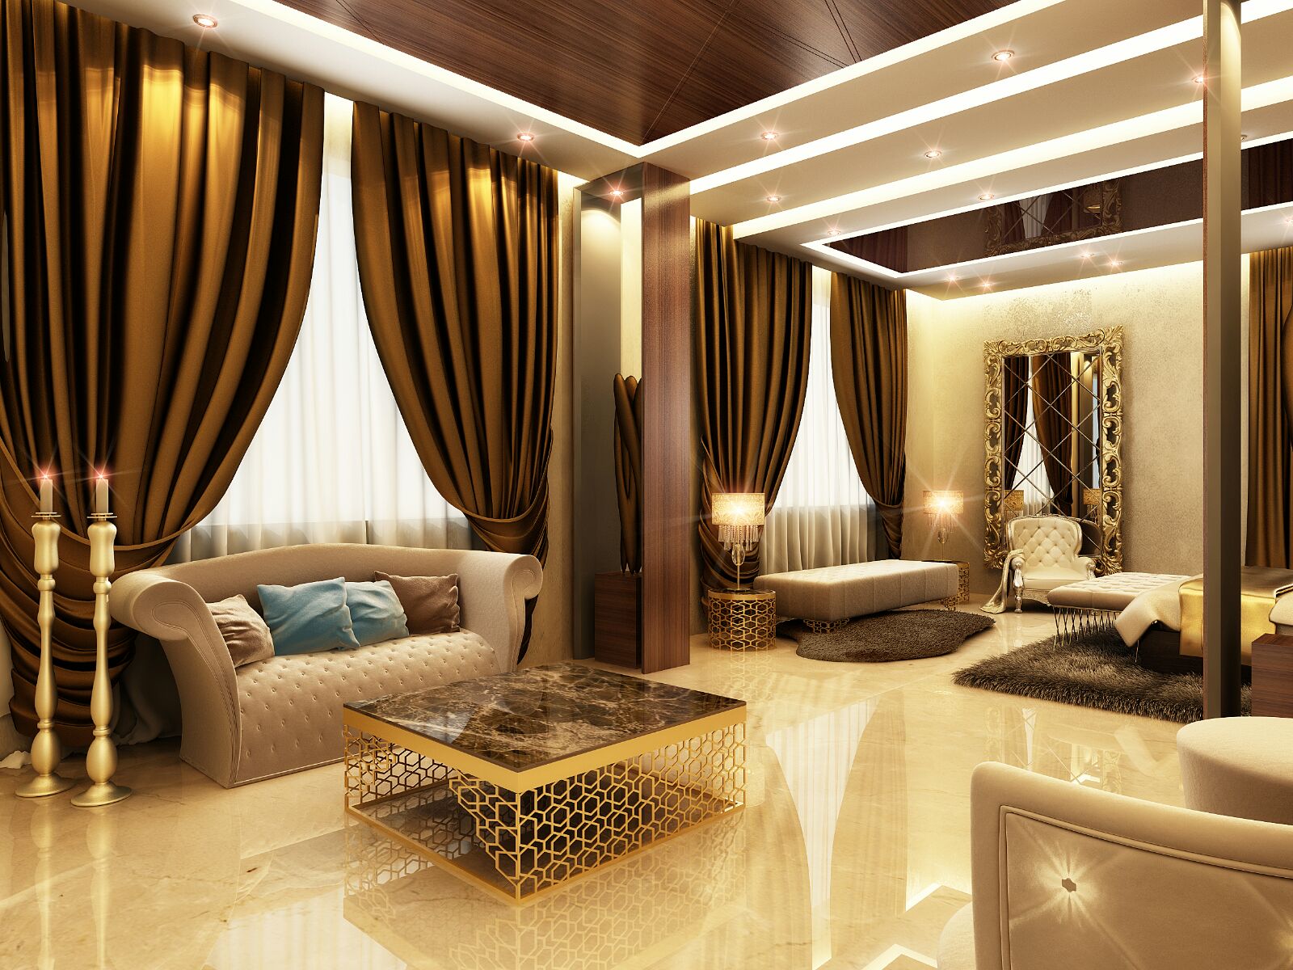
A complete interior design scheme for a grand villa in Dubai — a double-height majlis, formal dining, family lounges and master suite dressed in walnut panelling, laser-cut brass screens, marble inlay flooring, layered cove lighting and bespoke crystal chandeliers.
Double-height formal majlis & crystal chandeliers
Master bedroom & walnut headboard wall
Family lounge & backlit display niches
Entrance foyer & laser-cut brass screen
Formal dining room & cascading crystal light
Bedroom lounge & dressing area
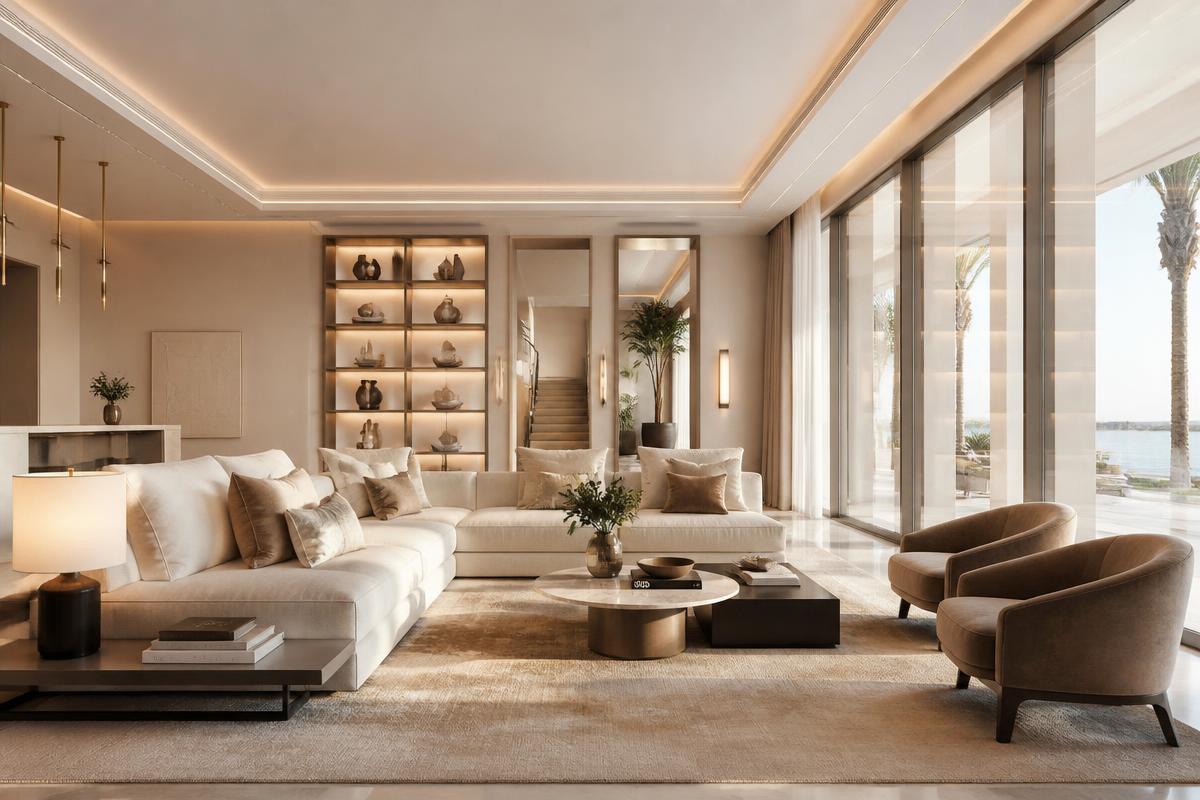
Residential — Dubai
Warm Family Villa
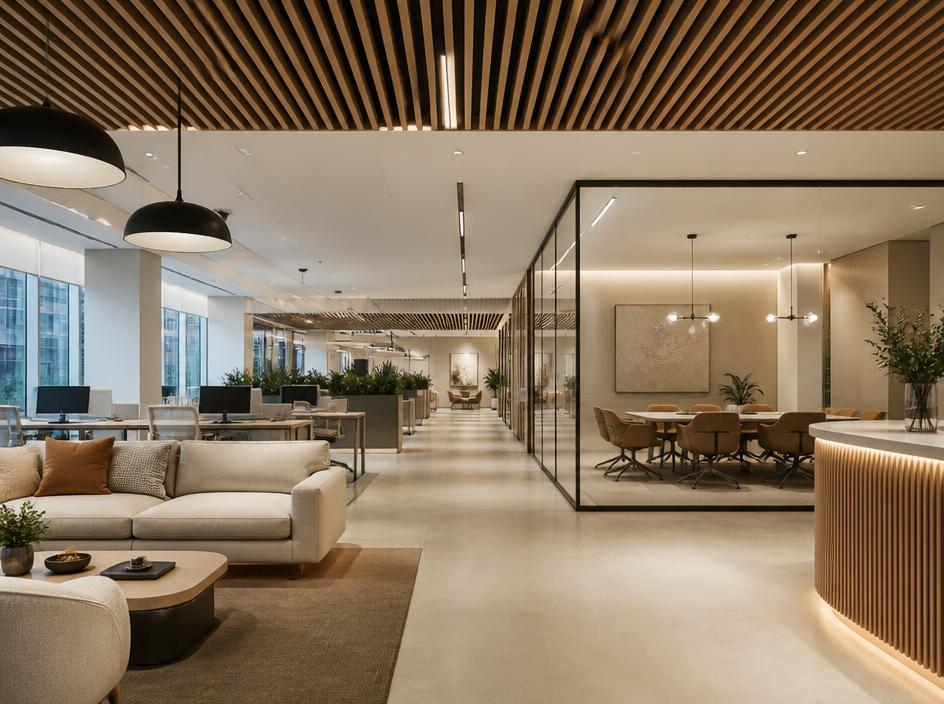
Commercial — Netherlands
Modern Office Hub
Industrial — Netherlands
Converted Warehouse Loft
How we work
A clear process from start to finish
01
Consultation
We listen to your vision, assess the space, and understand your budget and timeline.
02
Design & Planning
Our team develops detailed layouts, 3D visuals and material selections tailored to your goals.
03
Execution
Skilled craftsmen and project managers deliver quality work on time and within budget.
04
Handover
Final inspections, finishing touches and a space ready for living or business.
Get in touch
Ready to transform your space?
Tell us about your project and we will respond within 24 hours with a free consultation and estimate.